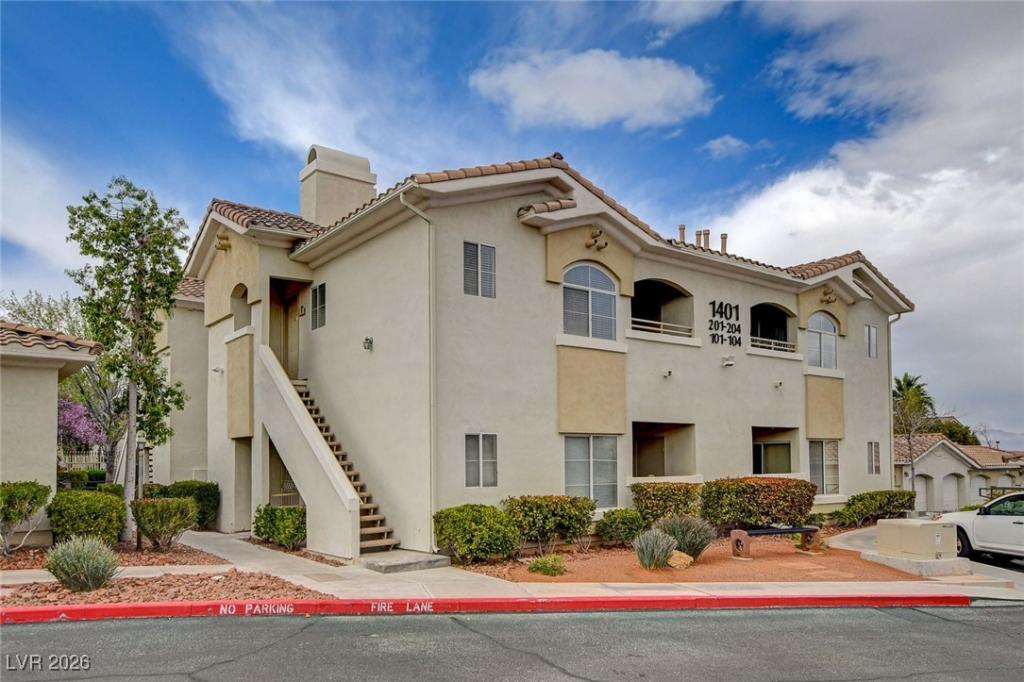


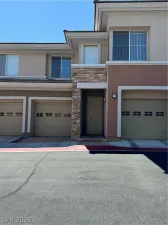
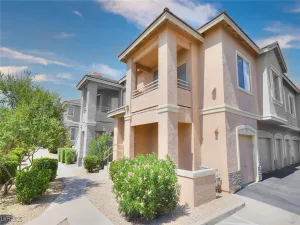
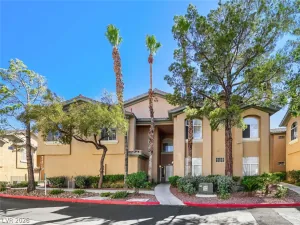
A beautifully maintained upper level condo, offering comfort, convenience, and style. This light and airy unit features an open floor plan with generous living space, ideal for both relaxing and entertaining. The well appointed kitchen flows seamlessly into the dining and living area, creating a warm and inviting atmosphere.
The primary bedroom offers ample space and privacy, while additional bedrooms provide flexibility for guests, a home office, or family needs. Enjoy the benefits of the second floor privacy and natural light throughout the home.
Situated in a desirable community with easy access to shopping, dining, parks, and major roadways, this property is perfect for owner-occupants, or investors alike.
A great opportunity to own a move-in-ready home in a sought after location is here!
The primary bedroom offers ample space and privacy, while additional bedrooms provide flexibility for guests, a home office, or family needs. Enjoy the benefits of the second floor privacy and natural light throughout the home.
Situated in a desirable community with easy access to shopping, dining, parks, and major roadways, this property is perfect for owner-occupants, or investors alike.
A great opportunity to own a move-in-ready home in a sought after location is here!
Property Details
Price:
$300,000
MLS #:
2753011
Status:
Active
Beds:
2
Baths:
2
Type:
Condo
Subtype:
Condominium
Subdivision:
Red Bluffs At The Crossing
Listed Date:
Feb 3, 2026
Finished Sq Ft:
838
Total Sq Ft:
838
Lot Size:
4,324 sqft / 0.10 acres (approx)
Year Built:
1998
Schools
Elementary School:
Staton, Ethel W.,Staton, Ethel W.
Middle School:
Rogich Sig
High School:
Palo Verde
Interior
Appliances
Dryer, Disposal, Gas Range, Microwave, Refrigerator, Washer
Bathrooms
2 Full Bathrooms
Cooling
Central Air, Electric
Fireplaces Total
1
Flooring
Laminate, Tile
Heating
Central, Gas
Interior Features
Ceiling Fans
Laundry Features
Gas Dryer Hookup, Laundry Closet
Exterior
Architectural Style
Two Story
Association Amenities
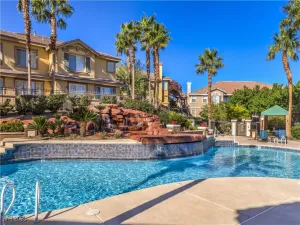
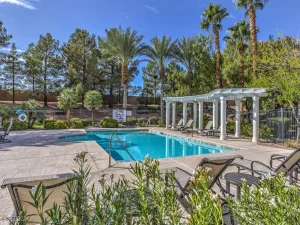
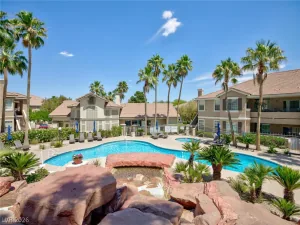
Clubhouse, Dog Park, Fitness Center, Gated, Pool, Spa Hot Tub
Community Features
Pool
Direction Faces
East
Exterior Features
Balcony
Fencing
None
Garage Spaces
1
Lot Features
Desert Landscaping, Landscaped, Less Than Quarter Acre
Open Parking YN
1
Parking Features
Detached, Garage, Open, Private, Guest
Patio And Porch Features
Balcony
Roof
Tile
Stories
2
Financial
HOA Fee
$75
HOA Fee 2
$350
HOA Fee 2 Frequency
Monthly
HOA Fee Frequency
Monthly
HOA Includes
AssociationManagement
HOA Name
summerlin
HOA Phone
702-341-5500
Taxes
$1,155
Directions
Going on Bruce Woodbury Beltway N/Clark County Rd 215
Take exit 27 for Far Hills Ave
Use the right lane to take the Far Hills Ave E ramp
Merge onto Far Hills Ave
Continue onto N Hualapai Way
Turn left onto Crestdale Ln
Continue on Covington Cross Dr. Drive to Red Crest Ln
Turn right onto Covington Cross Dr, after gate make a left towards end of the road find building 17
Map
Contact Us
Mortgage Calculator
Similar Listings Nearby


1401 Red Crest Lane 201
Las Vegas, NV