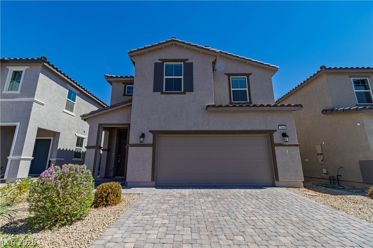
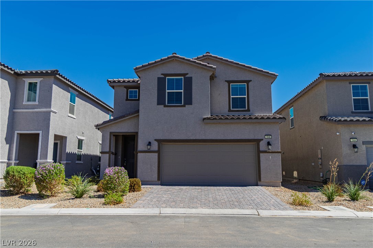
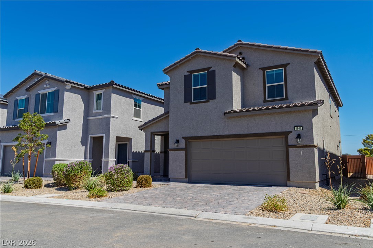
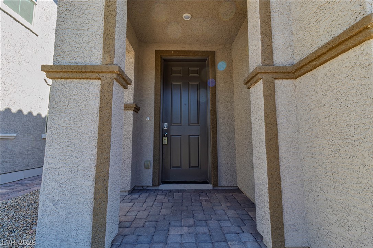
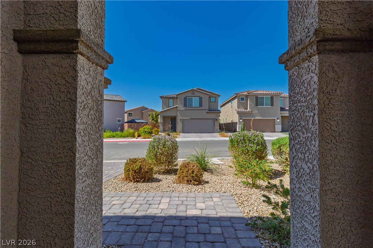
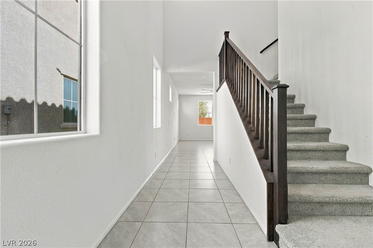
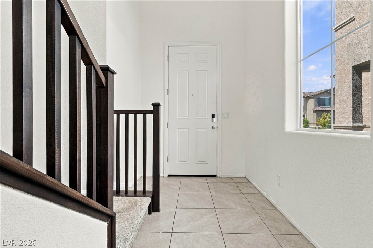
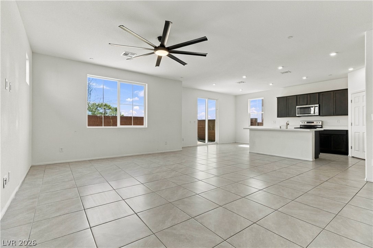
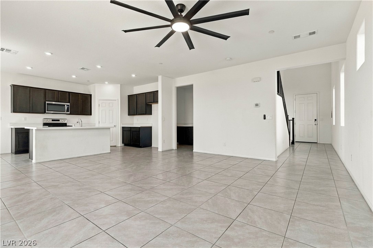
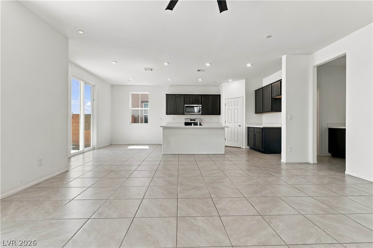
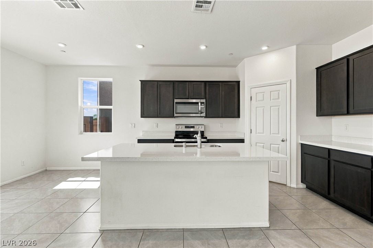
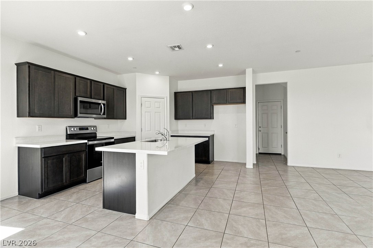
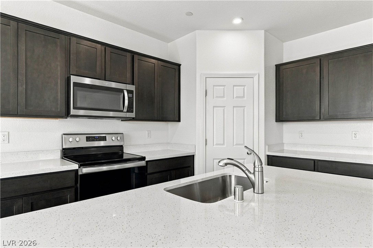
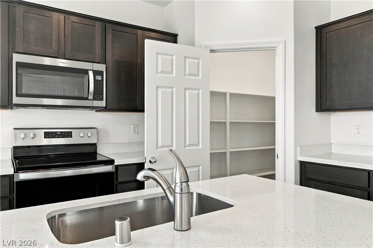

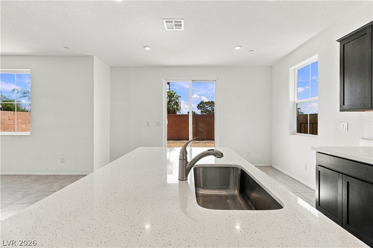
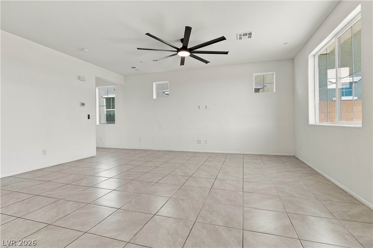
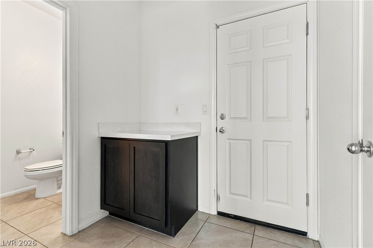
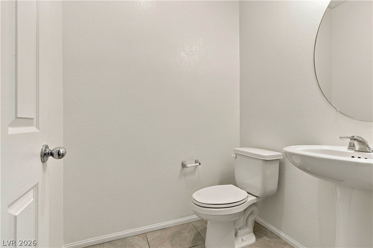
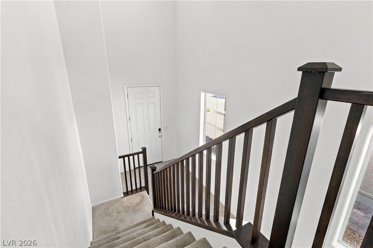
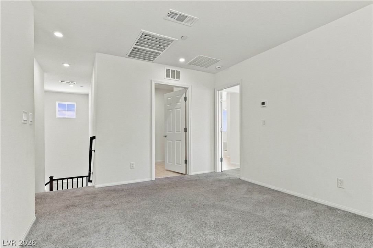
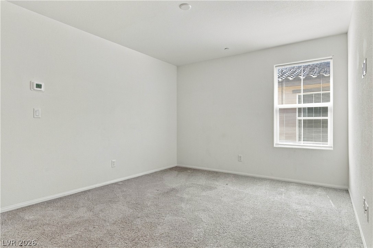
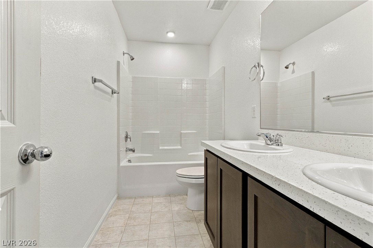
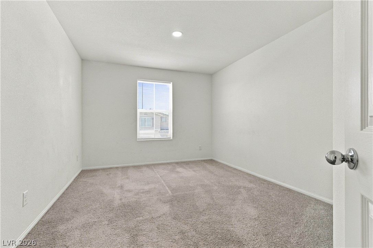
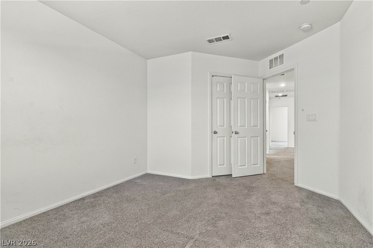
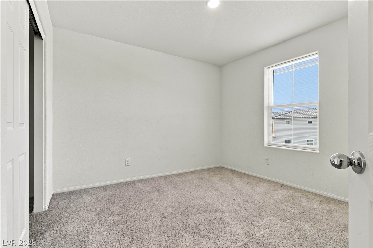
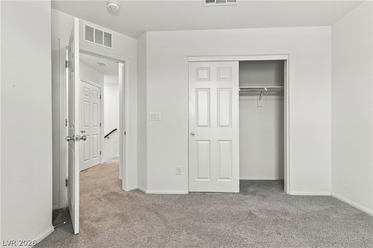
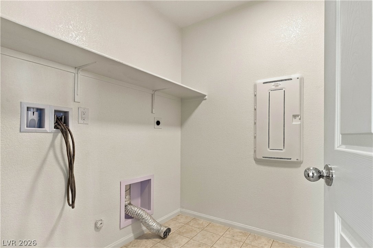
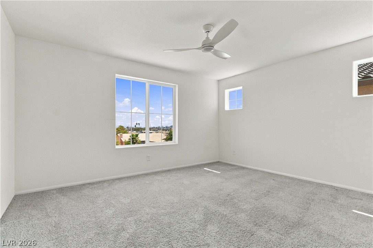
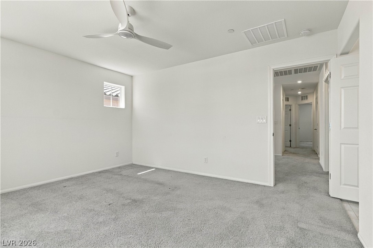
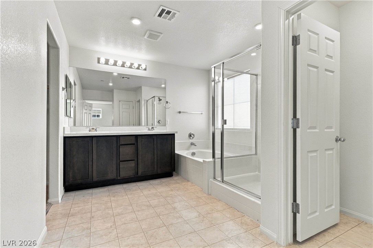
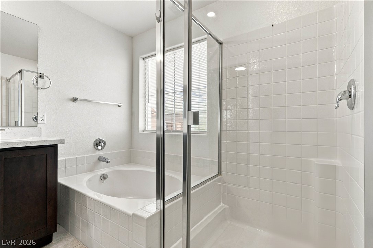
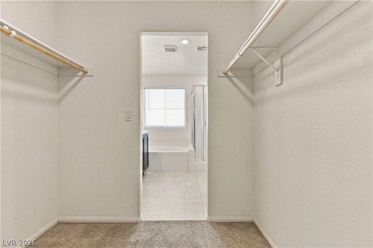
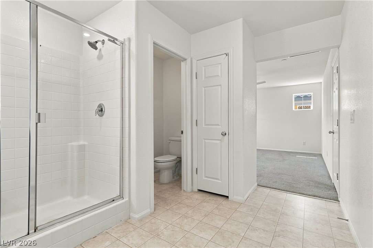
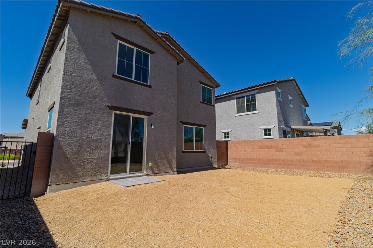
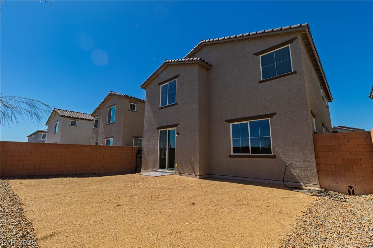
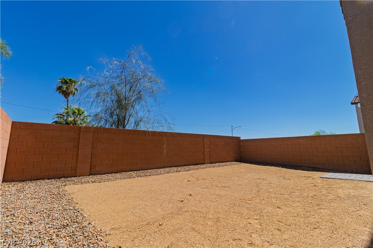
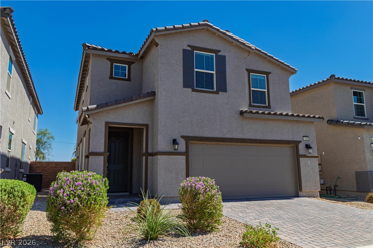
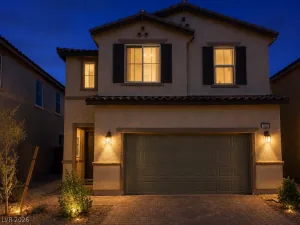
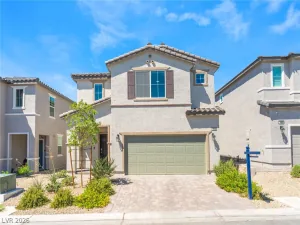
Locatеd nеxt to a nеw dеvelοрmеnt and ongoing city invеstmеnt Hylo Park, Leased to In-N-Out, Cardenas, Chipotle, Starbucks and more. This is not what it used to be. Beazer Home Built in 2024; Inside, an airy entry hall with high ceilings showcases tiled flooring and a wooden staircase with a dark wood railing. The main living space is anchored by durable ceramic tile flooring, ceiling fans, and window coverings. The modern kitchen highlights dark wood cabinetry, white stone countertops, a spacious center island, and a microwave. Storage is expanded by a walk-in pantry featuring built-in shelving, alongside a functional drop zone with a built-in storage cabinet and a tiled utility space with wall shelving. Low-maintenance desert landscaping frames the front entrance, which includes a covered patio and porch.
Property Details
Price:
$475,000
MLS #:
2817803
Status:
Active
Beds:
3
Baths:
3
Type:
Single Family
Subtype:
SingleFamilyResidence
Subdivision:
Rancho Holly
Listed Date:
Sep 11, 2026
Finished Sq Ft:
2,042
Total Sq Ft:
2,042
Lot Size:
3,485 sqft / 0.08 acres (approx)
Year Built:
2024
Schools
Elementary School:
Detwiler, Ollie,Detwiler, Ollie
Middle School:
West Prep
High School:
Western
Interior
Appliances
Built In Electric Oven, Dryer, Dishwasher, Electric Cooktop, Electric Range, Disposal, Microwave, Refrigerator, Washer
Bathrooms
2 Full Bathrooms, 1 Half Bathroom
Cooling
Central Air, Electric
Flooring
Tile
Heating
Central, Electric
Interior Features
Bathroomon Main Level, Ceiling Fans, Half Bathon Main Level, Window Treatments
Laundry Features
Electric Dryer Hookup, Laundry Room, Upper Level
Exterior
Architectural Style
Two Story
Association Amenities
Gated, Playground, Park
Attached Garage YN
1
Direction Faces
West
Exterior Features
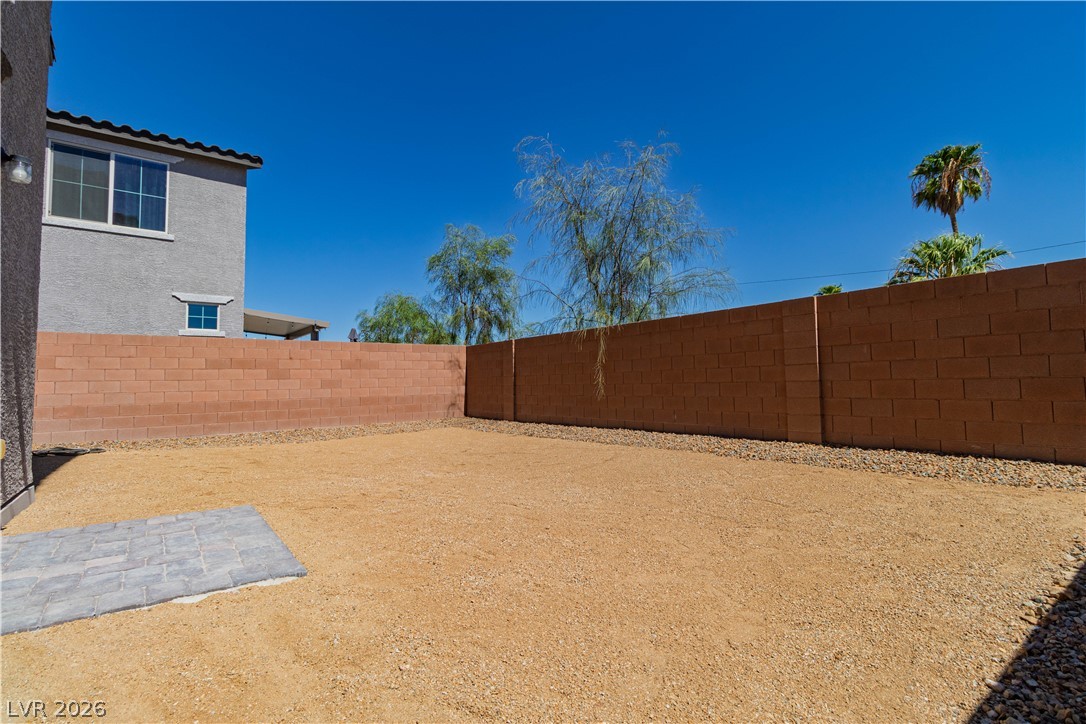
Private Yard
Fencing
Back Yard
Garage Spaces
2
Green Energy Efficient
Windows
Lot Features
Desert Landscaping, Sprinklers In Front, Landscaped, Less Than Quarter Acre
Open Parking YN
1
Parking Features
Attached, Garage, Garage Door Opener, Open, Private, Guest
Roof
Tile
Security Features
Prewired, Fire Sprinkler System, Gated Community
Stories
2
Window Features
Blinds, Double Pane Windows, Low Emissivity Windows, Window Treatments
Financial
HOA Fee
$60
HOA Fee Frequency
Monthly
HOA Includes
AssociationManagement,Security
HOA Name
Terra West
HOA Phone
702-362-6262
Taxes
$4,727
Directions
From the I-95 and N Rancho Dr, exit on N Rancho Dr and go North. Turn right onto Coran Ln. Right into the Rosa community
Map
Contact Us
Mortgage Calculator
Similar Listings Nearby


1948 Nitida Street lot 15
Las Vegas, NV