


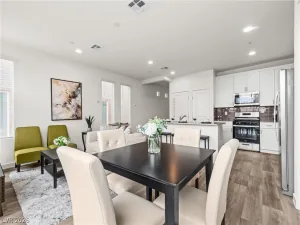
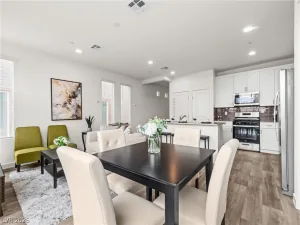
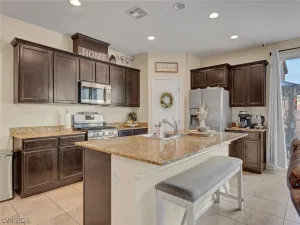
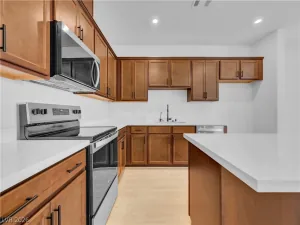
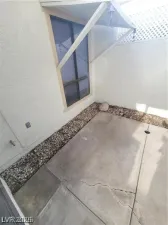
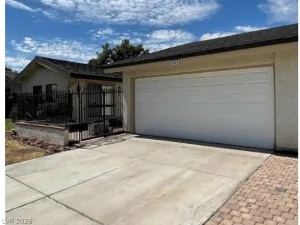
BACK ON THE MARKET ~~FIRST-TIME & QUALIFIED BUYERS — ASK ABOUT DOWN PAYMENT & CLOSING COST ASSISTANCE! $17,500 DOWN PAYMENT AND CLOSING COSTS available to qualified buyers that can GET help of purchasing a home. Don’t assume you need a huge down payment to become a homeowner! ~~BEAUTIFULLY REMODELED ARCADIA TOWN HOME — MOVE-IN READY! Welcome to 3634 Hestia Ave., Las Vegas, NV 89106, a beautifully remodeled home in the desirable Arcadia community! 1,473 Sq. Ft. 3 Bedrooms + LOFT 2.5 Bathrooms 2-Car Garage with Epoxy Flooring Loft with potential to become a 4th bedroom ~ ALL APPLIANCES INCLUDED ~ This home has been thoughtfully updated and is truly different from the ordinary! The kitchen features ALL-NEW CABINETRY, while the living areas showcase beautiful Luxury Vinyl flooring. Wet areas have attractive tile, and the bedrooms feature designer carpet for comfort. The open, versatile loft provides additional living space and could potentially be converted into a 4th bedroom, home office, playroom, or private retreat. And the epoxy-finished garage gives this home an extra polished touch! ~ Call to schedule a showing.
Let’s see if you qualify and get you into this beautiful home!
Let’s see if you qualify and get you into this beautiful home!
Property Details
Price:
$350,000
MLS #:
2811766
Status:
Active
Beds:
3
Baths:
3
Type:
Townhouse
Subdivision:
Rancho & Vegas – Phase 1
Listed Date:
Aug 25, 2026
Finished Sq Ft:
1,473
Total Sq Ft:
1,473
Lot Size:
2,178 sqft / 0.05 acres (approx)
Year Built:
2022
Schools
Elementary School:
Detwiler, Ollie,Detwiler, Ollie
Middle School:
Prep Inst Charles I West Hall
High School:
West Prep
Interior
Appliances
Dryer, Disposal, Gas Range, Microwave, Refrigerator, Tankless Water Heater, Washer
Bathrooms
1 Full Bathroom, 1 Three Quarter Bathroom, 1 Half Bathroom
Cooling
Central Air, Electric, High Efficiency, Two Units
Flooring
Carpet, Luxury Vinyl Plank, Tile
Heating
Central, Gas
Interior Features
Bathroomon Main Level, Ceiling Fans, Handicap Access, Window Treatments, Programmable Thermostat
Laundry Features
Gas Dryer Hookup, Laundry Room, Upper Level
Exterior
Architectural Style
Two Story
Association Amenities
Basketball Court, Gated, Playground, Park
Attached Garage YN
1
Direction Faces
North
Exterior Features
Porch, Irrigation Sprinklers
Fencing
Block, Full
Garage Spaces
2
Green Energy Efficient
Windows
Lot Features
Drip Irrigation Bubblers, Desert Landscaping, Landscaped, Trees, Less Than Quarter Acre
Parking Features
Attached, Epoxy Flooring, Finished Garage, Garage, Garage Door Opener, Guest, Inside Entrance, Storage
Patio And Porch Features
Porch
Roof
Pitched, Tile
Security Features
Gated Community
Stories
2
Window Features
Blinds, Double Pane Windows
Financial
HOA Fee
$129
HOA Fee Frequency
Monthly
HOA Includes
AssociationManagement,MaintenanceGrounds
HOA Name
Througbred Mgmt
HOA Phone
702-515-2042
Taxes
$3,886
Directions
NORTH ON RANCHO FROM 95 FREEWAY AND AFTER VEGAS DR. TURN RIGHT INTO ARCADIA SUBDIVISION ON TROPOLI FALLS, THRU GATE TURN LEFT ON MAINALO THEN LEFT ON HESTIA AVE GO TO THE LAST HOME ON THE RIGHT.
Map
Contact Us
Mortgage Calculator
Similar Listings Nearby



3634 Hestia Avenue
Las Vegas, NV