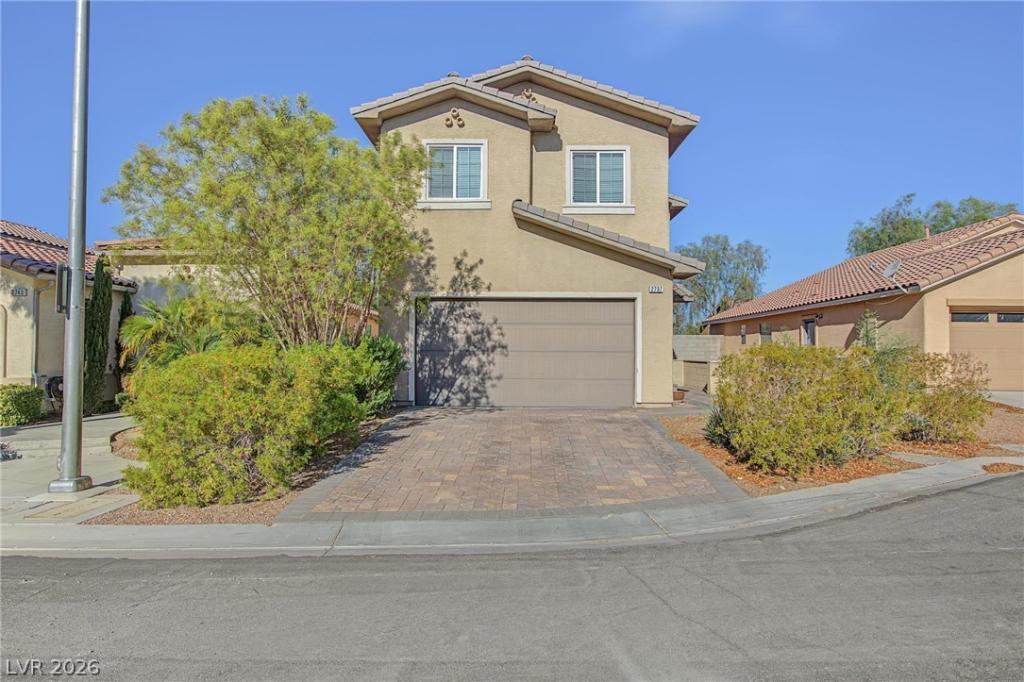


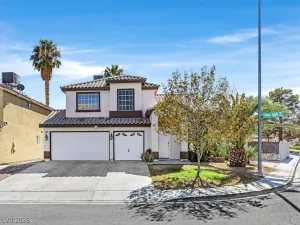
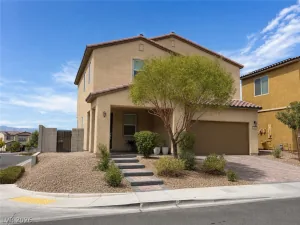
Charming two stοrу home loсаted іn а quіet cul-de-sac. Fеaturіng 4 bedrooms,2 and a half baths plus a loft. The downstairs offers an open concept layout with a family room flowing seamlessly into the kitchen. The kitchen, complete with a pantry, stainless steel appliances, large island, and granite countertops. Next to the kitchen is the dining area. Fully paved backyard patio, perfect for easy maintenance. Upstairs, you’ll find a spacious loft and a large primary bedroom + bathroom with a separate tub and shower. Additional highlights include no carpet throughout, and a comfortable, modern feel perfect for today’s lifestyle. A must-see home.
Property Details
Price:
$449,000
MLS #:
2813319
Status:
Active
Beds:
4
Baths:
3
Type:
Single Family
Subtype:
SingleFamilyResidence
Subdivision:
Quarry
Listed Date:
Sep 5, 2026
Finished Sq Ft:
2,204
Total Sq Ft:
2,204
Lot Size:
3,920 sqft / 0.09 acres (approx)
Year Built:
2012
Schools
Elementary School:
Jenkins, Earl N.,Jenkins, Earl N.
Middle School:
Harney Kathleen & Tim
High School:
Las Vegas
Interior
Appliances
Dryer, Dishwasher, Disposal, Gas Range, Microwave, Refrigerator, Washer
Bathrooms
2 Full Bathrooms, 1 Half Bathroom
Cooling
Central Air, Electric
Flooring
Luxury Vinyl Plank
Heating
Central, Gas
Interior Features
Bathroomon Main Level
Laundry Features
Electric Dryer Hookup, Gas Dryer Hookup, Laundry Room, Upper Level
Exterior
Architectural Style
Two Story
Attached Garage YN
1
Direction Faces
North
Exterior Features
Patio, Private Yard, Sprinkler Irrigation
Fencing
Block, Back Yard
Garage Spaces
2
Green Energy Efficient
Windows
Lot Features
Drip Irrigation Bubblers, Desert Landscaping, Landscaped, Less Than Quarter Acre
Parking Features
Attached, Garage, Garage Door Opener, Guest
Patio And Porch Features
Covered, Patio
Roof
Tile
Security Features
Security System Leased
Stories
2
Window Features
Double Pane Windows
Financial
HOA Fee
$47
HOA Fee Frequency
Monthly
HOA Includes
AssociationManagement
HOA Name
Thoroughbred
HOA Phone
702-531-3382
Taxes
$2,080
Directions
Take I-11 N / US-93 N / US-95 N heading north toward Las Vegas.Take exit 69 for E Flamingo Rd.Turn right onto E Flamingo Rd and continue heading east.Turn left onto Cabana Dr, then follow connecting turns onto E Desert Inn Rd and S Hollywood Blvd.Turn onto Council Crest Ct in Sunrise Manor to arrive at your destination.
Map
Contact Us
Mortgage Calculator
Similar Listings Nearby


2737 Council Crest Court
Las Vegas, NV