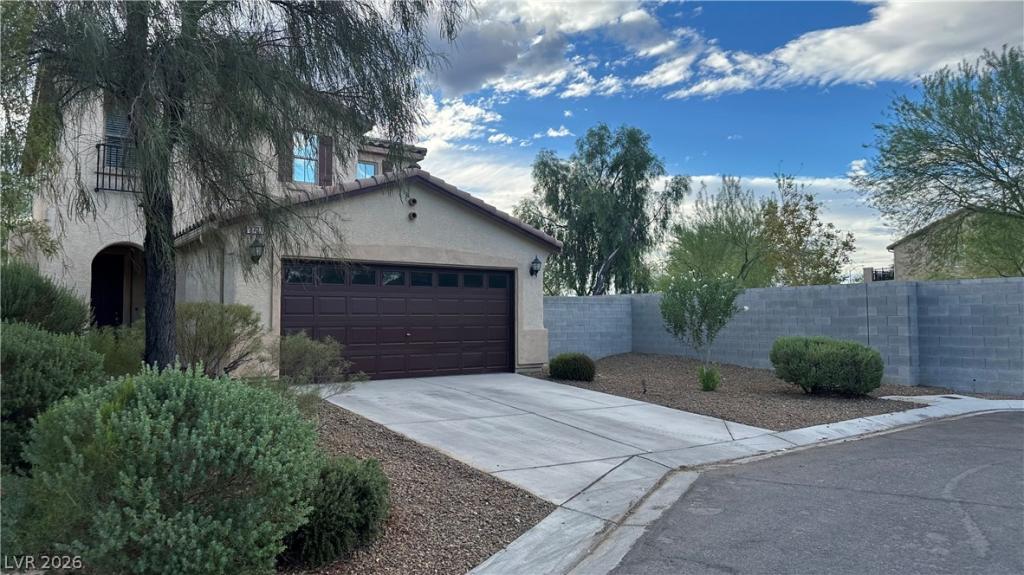


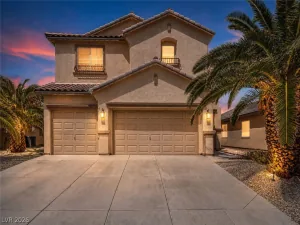
STRIP VIEWS!!! Beautifully situated at the end of a cul-de-sac, this move-in-ready home features upgraded tile flooring, Pergo laminate flooring in the living room, stairs and upstairs hallway, an upgraded banister and 6-panel doors. Spacious kitchen offers a large island with breakfast bar and electrical, plus a 14×10 eat-in area. Living room features surround sound speakers. Primary suite features a slider to an impressive deck and two walk-in closets. Enjoy covered front entry, covered patio, expansive backyard and side yard. Fantastic location and exceptional outdoor space—this is the one!
RARE OPPORTUNITY for Assumable loan option: Lock in a 3.25% Interest Rate! Save Over $1,250/Month!
Skip today’s high interest rates and take advantage of an incredible financial opportunity. This home features a fully assumable mortgage with a locked-in rate of just 3.25%, allowing you to save over $1,250 every month compared to a traditional new 30-year loan. The Financial Breakdown:
Total Purchase Price: $389,950, Assumable Loan Balance: $147,000, Unbeatable Interest Rate: 3.25%
Remaining Term: 19 Years (Pay off your home over a decade faster than a standard 30-year mortgage!)
Monthly Principal & Interest (P&I): Just $966/month (includes $104 MI).
Property Details
Price:
$389,950
MLS #:
2820440
Status:
Active
Beds:
3
Baths:
3
Type:
Single Family
Subtype:
SingleFamilyResidence
Subdivision:
Quarry
Listed Date:
Sep 20, 2026
Finished Sq Ft:
1,700
Total Sq Ft:
1,700
Lot Size:
5,663 sqft / 0.13 acres (approx)
Year Built:
2007
Schools
Elementary School:
Iverson, Mervin,Iverson, Mervin
Middle School:
Harney Kathleen & Tim
High School:
Las Vegas
Interior
Appliances
Dishwasher, Gas Cooktop, Disposal, Gas Water Heater, Microwave, Refrigerator, Water Softener Owned
Bathrooms
2 Full Bathrooms, 1 Half Bathroom
Cooling
Central Air, Electric, Two Units
Flooring
Carpet, Ceramic Tile, Laminate
Heating
Central, Gas, Multiple Heating Units
Interior Features
Ceiling Fans, Window Treatments, Programmable Thermostat
Laundry Features
Gas Dryer Hookup, Upper Level
Exterior
Architectural Style
Two Story
Attached Garage YN
1
Direction Faces
East
Exterior Features
Balcony, Porch, Patio, Irrigation Sprinklers
Fencing
Block, Full
Garage Spaces
2
Lot Features
Drip Irrigation Bubblers, Desert Landscaping, Landscaped, Trees, Less Than Quarter Acre
Open Parking YN
1
Parking Features
Attached, Garage, Garage Door Opener, Inside Entrance, Open
Patio And Porch Features
Balcony, Covered, Patio, Porch
Roof
Tile
Stories
2
View
Strip View
Window Features
Blinds
Financial
HOA Fee
$45
HOA Fee Frequency
Monthly
HOA Includes
MaintenanceGrounds
HOA Name
Sunrise Highlands
HOA Phone
702-531-3382
Taxes
$2,031
Directions
From Sahara Ave & Nellis Blvd, head east on Sahara Ave. Turn right onto N Hollywood Blvd, then left onto Sunrise Highlands. Turn right onto Sunrise Bluff Dr. Turn right onto Upland Heights. Turn right onto Promontory Vista Pl. Property is located at the end of the cul-de-sac.
Map
Contact Us
Mortgage Calculator
Similar Listings Nearby


2727 Promontory Vista Place
Las Vegas, NV