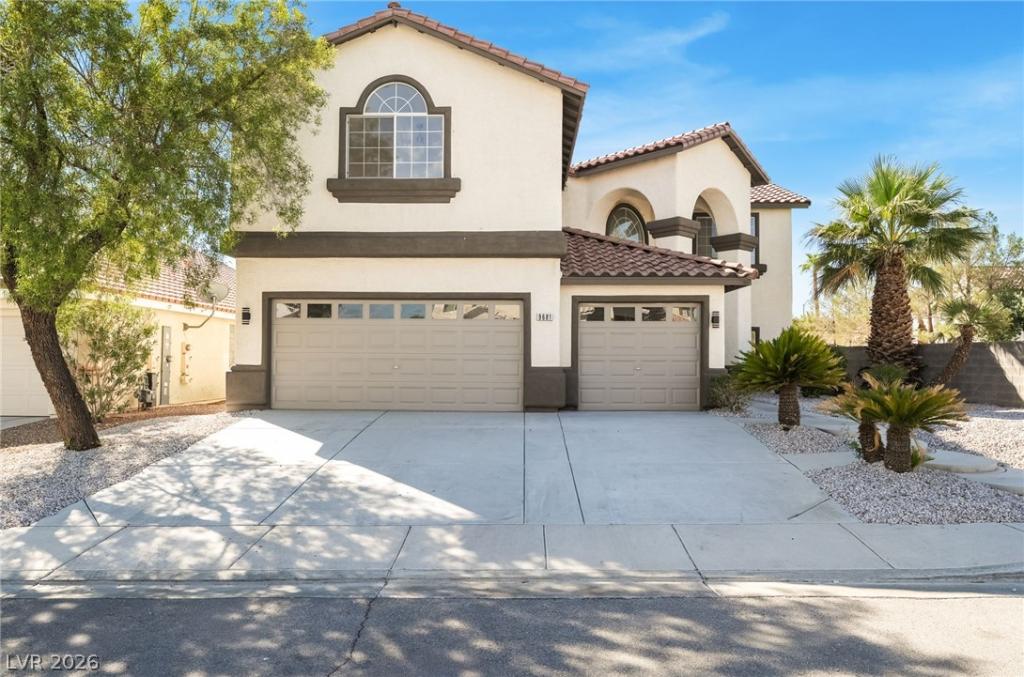


Beautifully remodeled and fully renovated 5-bedroom, 3-bathroom home with a 3-car garage, featuring modern finishes and exceptional attention to detail throughout! Step into a grand entry foyer with soaring vaulted ceilings, elegant new black metal railings, and a stunning living room with a custom wood accent wall and electric fireplace. The fully redesigned kitchen features quartz countertops, designer tile backsplash, brand-new stainless steel appliances, pantry, and breakfast nook. Enjoy a formal dining room and spacious family room with additional cabinetry and counter space. Convenient downstairs bedroom and full bathroom with shower. Upstairs offers 4 spacious bedrooms, including a luxurious primary suite with high ceilings and a beautifully designed bathroom featuring a freestanding soaking tub, oversized dual-head shower, and LED mirror. Additional highlights include an upstairs laundry room with extra storage, a versatile loft with floor outlets, ceiling fans and LED lighting in every bedroom. Step outside to a large backyard with a covered patio, perfect for outdoor entertaining and relaxation. Complete with a tile roof in great condition, this spacious home has been thoughtfully renovated with quality finishes and attention to every detail. Truly move-in ready!
Property Details
Price:
$849,995
MLS #:
2825049
Status:
Active
Beds:
5
Baths:
3
Type:
Single Family
Subtype:
SingleFamilyResidence
Subdivision:
Providence Park
Listed Date:
Oct 12, 2026
Finished Sq Ft:
3,518
Total Sq Ft:
3,518
Lot Size:
8,276 sqft / 0.19 acres (approx)
Year Built:
2002
Schools
Elementary School:
Batterman, Kathy,Batterman, Kathy
Middle School:
Fertitta Frank & Victoria
High School:
Durango
Interior
Appliances
Dryer, Dishwasher, Disposal, Gas Range, Microwave, Refrigerator, Washer
Bathrooms
2 Full Bathrooms, 1 Three Quarter Bathroom
Cooling
Central Air, Electric, Two Units
Fireplaces Total
1
Flooring
Luxury Vinyl Plank
Heating
Central, Gas, Multiple Heating Units
Interior Features
Bathroomon Main Level, Bedroom On Main Level, Ceiling Fans, Three Quarter Bathon Main Level
Laundry Features
Gas Dryer Hookup, Laundry Closet, Laundry Room, Upper Level
Exterior
Architectural Style
Two Story
Association Amenities
None
Attached Garage YN
1
Construction Materials
Frame, Stucco, Drywall
Direction Faces
North
Exterior Features
Patio, Private Yard
Fencing
Block, Back Yard
Garage Spaces
3
Green Energy Efficient
Windows
Lot Features
Landscaped, Rocks, Trees, Less Than Quarter Acre
Parking Features
Attached, Garage, Private, Rv Potential, Rv Access Parking
Patio And Porch Features
Covered, Patio
Roof
Tile
Stories
2
Window Features
Double Pane Windows
Financial
Taxes
$3,576
Directions
From 215. Exit west on Russell, Right on Fort Apache, Left on Mesa Vista, Left on Lexie , left on Drayton, house is on the right
Map
Contact Us
Mortgage Calculator
Similar Listings Nearby




9681 Drayton Avenue
Las Vegas, NV