


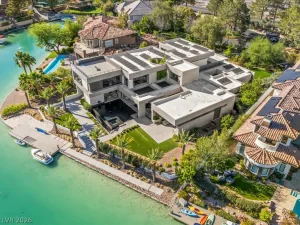
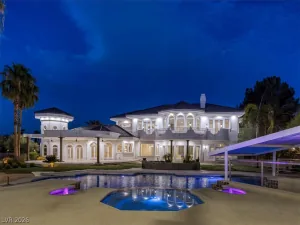
Never-lived-in modern luxury estate featuring a 6,169 sq ft semi-custom Blue Heron home plus a 400 sq ft detached casita, offering the perfect blend of design, privacy, and resort-style living. Located in the prestigious Section 10 enclave, this residence showcases 6 bedrooms, 8 bathrooms, and over $100K in custom closets, all thoughtfully designed for elevated everyday living. Featuring a rare dual primary suite layout with luxurious accommodations on both levels, ideal for multi-generational living or elevated guest privacy. Highlights include a sunken lounge, chef’s kitchen, and seamless indoor-outdoor flow with a fully equipped outdoor kitchen. Wellness amenities include a private gym, sauna, cold plunge, pickleball and basketball courts, and a resort-style pool. Ideally situated just minutes from the Las Vegas Strip and Downtown Summerlin. A rare opportunity to own a statement property in one of Las Vegas’ most sought-after luxury communities.
Property Details
Price:
$6,000,000
MLS #:
2769496
Status:
Active
Beds:
6
Baths:
8
Type:
Single Family
Subtype:
SingleFamilyResidence
Subdivision:
Prado Tenaya & Palmyra
Listed Date:
Apr 1, 2026
Finished Sq Ft:
6,569
Total Sq Ft:
6,169
Lot Size:
21,780 sqft / 0.50 acres (approx)
Year Built:
2023
Schools
Elementary School:
Gray, Guild R.,Gray, Guild R.
Middle School:
Lawrence
High School:
Spring Valley HS
Interior
Appliances
Built In Gas Oven, Dryer, Gas Cooktop, Disposal, Gas Water Heater, Microwave, Refrigerator, Tankless Water Heater, Washer
Bathrooms
5 Full Bathrooms, 1 Three Quarter Bathroom, 2 Half Bathrooms
Cooling
Central Air, Electric
Fireplaces Total
2
Flooring
Luxury Vinyl Plank, Tile
Heating
Central, Gas, Multiple Heating Units
Interior Features
Bathroomon Main Level, Bedroom On Main Level, Primary Downstairs
Laundry Features
Gas Dryer Hookup, Main Level, Laundry Room
Exterior
Architectural Style
Two Story
Association Amenities
Gated
Attached Garage YN
1
Construction Materials
Frame, Stucco
Direction Faces
North
Exterior Features
Built In Barbecue, Balcony, Barbecue, Courtyard, Patio, Private Yard
Fencing
Block, Back Yard
Garage Spaces
4
Green Energy Efficient
Windows
Lot Features
Quarter To One Acre, Back Yard, Landscaped, Synthetic Grass, Trees
Other Structures
Guest House
Parking Features
Air Conditioned Garage, Attached, Exterior Access Door, Epoxy Flooring, Garage, Private
Patio And Porch Features
Balcony, Covered, Patio
Roof
Flat, Foam
Security Features
Security System Owned, Gated Community
Stories
2
Window Features
Low Emissivity Windows
Financial
HOA Fee
$200
HOA Fee Frequency
Monthly
HOA Name
Blue Heron
HOA Phone
702-807-4510
Taxes
$26,530
Directions
From Desert Inn & Tenaya, head south on Tenaya. Turn into Prado community.
Map
Contact Us
Mortgage Calculator
Similar Listings Nearby


7385 Heron Canyon Court
Las Vegas, NV