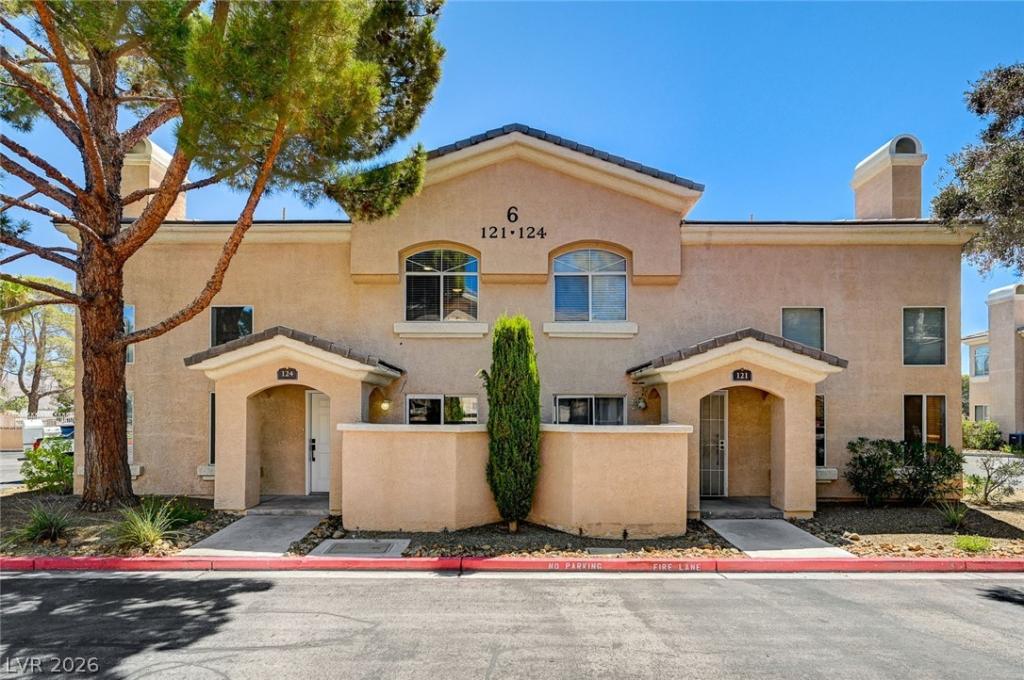


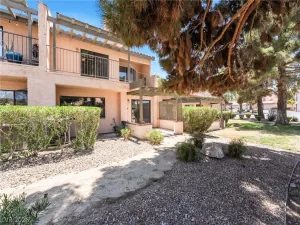
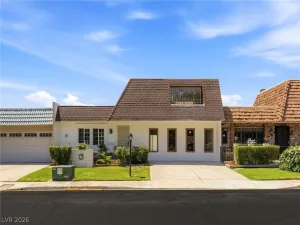
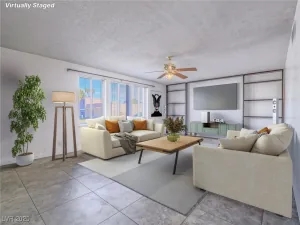
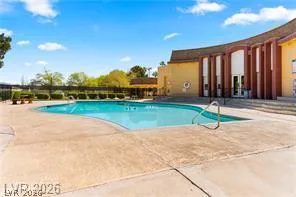
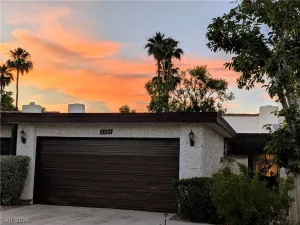
LOCATION, LUXURY & LIFESTYLE. Welcome to elevated Las Vegas living in this beautifully remodeled townhome, ideally located within a gated community just 15 minutes from the world-famous Las Vegas Strip. Thoughtfully redesigned with sophisticated, high-end finishes throughout, this exceptional residence combines style, comfort, and functionality in an inviting floor plan. Step inside to a dramatic living room featuring soaring vaulted ceilings and a warm, cozy fireplace—creating an impressive yet comfortable space for relaxing or entertaining. The chef-inspired kitchen is truly the heart of the home, showcasing custom cabinetry, sleek stainless-steel appliances, a stylish wet bar complete with a wine refrigerator and a spacious peninsula island with abundant counter space for meal preparation and casual dining.The thoughtfully designed floor plan features two spacious primary suites, each offering its own private, spa-inspired ensuite bathroom with dual-sink vanities. The first primary bath features a luxurious walk-in shower and an oversized soaking tub, creating a tranquil retreat at the end of the day. The second ensuite offers a beautifully appointed walk-in shower with a convenient built-in seat. For added convenience, the home includes a downstairs laundry room with a stackable washer and dryer, utility sink, and easy access to the garage. Residents of this desirable gated community enjoy an array of resort-style amenities, including a sparkling pool, relaxing spa, and dedicated fitness room. Schedule your private showing now and be in for the upcoming holiday season.
Property Details
Price:
$295,000
MLS #:
2819874
Status:
Active
Beds:
2
Baths:
3
Type:
Townhouse
Subdivision:
Pelican Bay Twnhms
Listed Date:
Sep 18, 2026
Finished Sq Ft:
1,172
Total Sq Ft:
1,172
Lot Size:
1,307 sqft / 0.03 acres (approx)
Year Built:
1996
Schools
Elementary School:
Harris, George E.,Harris, George E.
Middle School:
Woodbury C. W.
High School:
Chaparral
Interior
Appliances
Dryer, Dishwasher, Disposal, Gas Range, Microwave, Refrigerator, Wine Refrigerator, Washer
Bathrooms
1 Full Bathroom, 1 Three Quarter Bathroom, 1 Half Bathroom
Cooling
Central Air, Electric
Fireplaces Total
1
Flooring
Carpet, Laminate
Heating
Central, Gas
Interior Features
Bathroomon Main Level, Ceiling Fans, Half Bathon Main Level, Window Treatments
Laundry Features
Gas Dryer Hookup, Main Level, Laundry Room
Exterior
Architectural Style
Two Story
Association Amenities
Gated, Pool, Spa Hot Tub
Attached Garage YN
1
Community Features
Pool
Construction Materials
Frame, Stucco
Direction Faces
North
Exterior Features
Patio
Fencing
Block, Partial
Garage Spaces
1
Lot Features
Less Than Quarter Acre
Parking Features
Attached, Garage, Garage Door Opener, Inside Entrance, Private
Patio And Porch Features
Patio
Roof
Tile
Security Features
Gated Community
Stories
2
Window Features
Blinds, Drapes, Window Treatments
Financial
HOA Fee
$280
HOA Fee Frequency
Monthly
HOA Includes
RecreationFacilities
HOA Name
Pelican Bay
HOA Phone
702-968-0405
Taxes
$1,282
Directions
From Flamingo and Sandhill.N on Sandhill.E into the community. Building is in the back of the community.
Map
Contact Us
Mortgage Calculator
Similar Listings Nearby



3950 South Sandhill Road 124
Las Vegas, NV