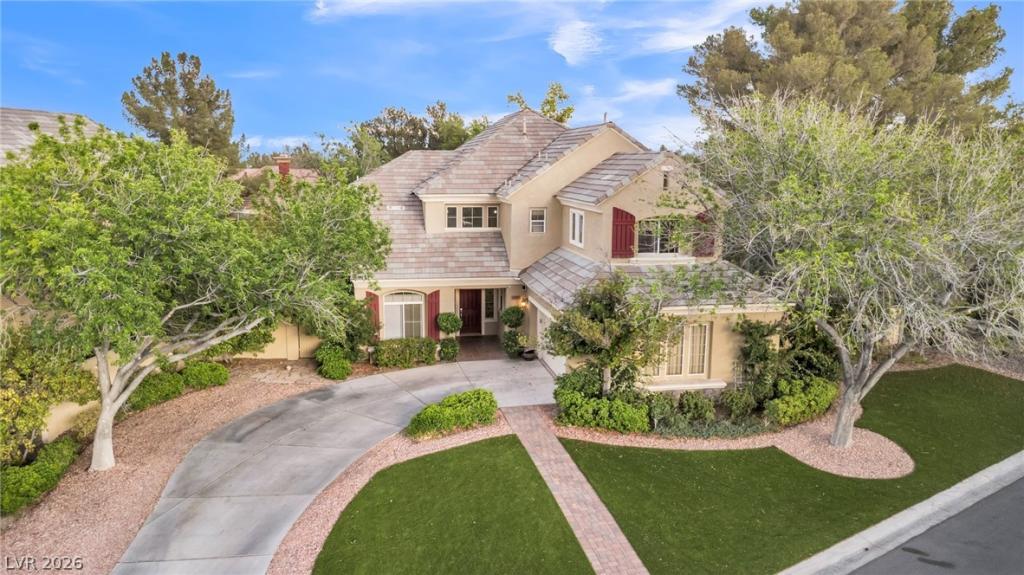


Discover a refined retreat within the prestigious guard gates of the West Valley’s most coveted enclave Queens Ridge. Positioned away from the city’s neon pulse, this residence offers an elevated lifestyle defined by exclusive amenities, from championship racquet courts to private aquatic facilities.
The Residence
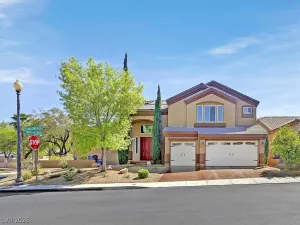
Architectural grace meets a versatile floor plan on a sprawling, flared lot. The grounds evoke the manicured charm of an Atlantic estate rather than the high desert.
Social Hubs: The upper level features a central gallery and den, creating a thoughtful buffer between living zones.
Accommodations: A smart layout includes a ground-floor guest wing with a private bath, totaling five generous bedrooms.
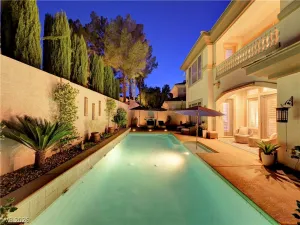
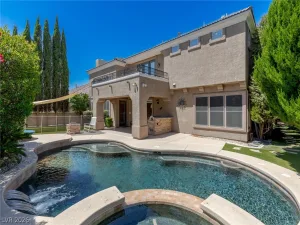
Primary Sanctuary: The owner’s suite opens to a secluded terrace, perfect for quiet moments overlooking a lush backyard featuring a personal pool and thermal spa. conveniently located to the strip , airport , DTS & freeways,buyer and buyers agent to verify all info.
The Residence
Architectural grace meets a versatile floor plan on a sprawling, flared lot. The grounds evoke the manicured charm of an Atlantic estate rather than the high desert.
Social Hubs: The upper level features a central gallery and den, creating a thoughtful buffer between living zones.
Accommodations: A smart layout includes a ground-floor guest wing with a private bath, totaling five generous bedrooms.
Primary Sanctuary: The owner’s suite opens to a secluded terrace, perfect for quiet moments overlooking a lush backyard featuring a personal pool and thermal spa. conveniently located to the strip , airport , DTS & freeways,buyer and buyers agent to verify all info.
Property Details
Price:
$1,078,888
MLS #:
2769203
Status:
Active
Beds:
5
Baths:
4
Type:
Single Family
Subtype:
SingleFamilyResidence
Subdivision:
Peccole West-Phase 4
Listed Date:
Apr 2, 2026
Finished Sq Ft:
3,212
Total Sq Ft:
3,212
Lot Size:
10,454 sqft / 0.24 acres (approx)
Year Built:
1998
Schools
Elementary School:
Bonner, John W.,Bonner, John W.
Middle School:
Rogich Sig
High School:
Palo Verde
Interior
Appliances
Built In Electric Oven, Dishwasher, Electric Range, Gas Cooktop
Bathrooms
4 Full Bathrooms
Cooling
Central Air, Electric
Fireplaces Total
1
Flooring
Carpet, Tile
Heating
Central, Gas
Interior Features
Bedroom On Main Level, Ceiling Fans, Window Treatments
Laundry Features
Cabinets, Electric Dryer Hookup, Main Level, Laundry Room, Sink
Exterior
Architectural Style
Two Story
Association Amenities
Basketball Court, Clubhouse, Fitness Center, Gated, Pickleball, Pool, Guard, Spa Hot Tub, Security, Tennis Courts
Attached Garage YN
1
Community Features
Pool
Direction Faces
North
Exterior Features
Balcony, Barbecue, Patio
Fencing
Block, Back Yard
Garage Spaces
2
Green Energy Efficient
Windows
Lot Features
Landscaped, Less Than Quarter Acre
Parking Features
Attached, Garage, Garage Door Opener, Private
Patio And Porch Features
Balcony, Covered, Patio
Roof
Tile
Security Features
Security System Owned, Gated Community
Stories
2
Window Features
Blinds, Double Pane Windows, Drapes
Financial
HOA Fee
$478
HOA Fee Frequency
Monthly
HOA Includes
AssociationManagement,MaintenanceGrounds,RecreationFacilities,Security
HOA Name
Queensridge
HOA Phone
702-932-5280
Taxes
$5,112
Directions
From Charleston & Rampart, West on Charleston, Right on Palace Ct. (Guard Gate)
Map
Contact Us
Mortgage Calculator
Similar Listings Nearby


1000 Meadowleah Street
Las Vegas, NV