


Discover unparalleled comfort in this captivating two-story residence, ideally situated in the vibrant city of Las Vegas. This expansive home offers five generously sized bedrooms and three full bathrooms, providing ample space for relaxation and entertaining. The charming stucco exterior, complemented by a durable tile roof, welcomes you with a beautifully paved driveway leading to dual garage doors, ensuring convenient vehicle access. Step inside to an open-concept living and dining area, featuring elegant tile flooring and abundant natural light, perfect for gatherings. The gourmet kitchen is a chef’s delight, boasting granite countertops, an island, and modern stainless steel appliances including a built-in electric range, dishwasher, refrigerator, and microwave. Plantation shutters and blinds adorn many windows, adding sophistication and privacy throughout the home. Plush carpeting creates a cozy atmosphere in the bedrooms and dedicated office spaces, offering quiet retreats. The luxurious primary bathroom features a generous soaking tub with a granite surround, dual vanities, and direct access to a convenient walk-in closet. Enjoy the Las Vegas lifestyle with exceptional outdoor living. The private backyard provides a tranquil escape with a paved patio and low-maintenance artificial turf, ideal for outdoor leisure. Back yard access enhances the functionality of this outdoor oasis. This home truly represents a remarkable opportunity to embrace a lifestyle of comfort and convenience in a desirable Las Vegas setting.
Property Details
Price:
$699,000
MLS #:
2794178
Status:
Active
Beds:
5
Baths:
3
Type:
Single Family
Subtype:
SingleFamilyResidence
Subdivision:
Patrick & Durango North
Listed Date:
Jun 25, 2026
Finished Sq Ft:
2,951
Total Sq Ft:
2,951
Lot Size:
4,792 sqft / 0.11 acres (approx)
Year Built:
2017
Schools
Elementary School:
Rogers, Lucille S.,Rogers, Lucille S.
Middle School:
Sawyer Grant
High School:
Durango
Interior
Appliances
Disposal, Gas Range
Bathrooms
3 Full Bathrooms
Cooling
Central Air, Electric
Flooring
Carpet, Tile
Heating
Central, Gas
Interior Features
Bedroom On Main Level, Ceiling Fans, Window Treatments
Laundry Features
Cabinets, Gas Dryer Hookup, Main Level, Laundry Room, Sink
Exterior
Architectural Style
Two Story
Association Amenities
Gated
Attached Garage YN
1
Construction Materials
Drywall
Direction Faces
West
Exterior Features
Patio, Private Yard, Sprinkler Irrigation
Fencing
Block, Back Yard
Garage Spaces
3
Lot Features
Drip Irrigation Bubblers, Desert Landscaping, Landscaped, Less Than Quarter Acre
Open Parking YN
1
Parking Features
Attached, Electric Vehicle Charging Stations, Garage, Inside Entrance, Open, Private
Patio And Porch Features
Patio
Roof
Tile
Security Features
Gated Community
Stories
2
Window Features
Drapes, Plantation Shutters, Window Treatments
Financial
HOA Fee
$181
HOA Fee Frequency
Quarterly
HOA Includes
AssociationManagement,Insurance
HOA Name
Sunset Cove
HOA Phone
702-531-3382
Taxes
$5,062
Directions
215 & Durango, N to Patrick, W to Darby then south to Barby Cove ( gate entrance to Sunset Cove ) to address.
Map
Contact Us
Mortgage Calculator
Similar Listings Nearby
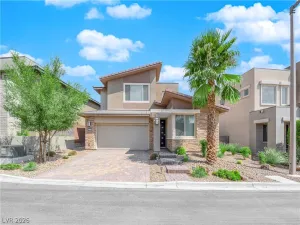

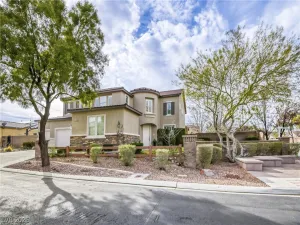
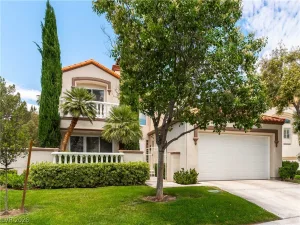
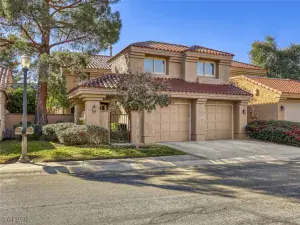



6186 Allen Cove Court
Las Vegas, NV