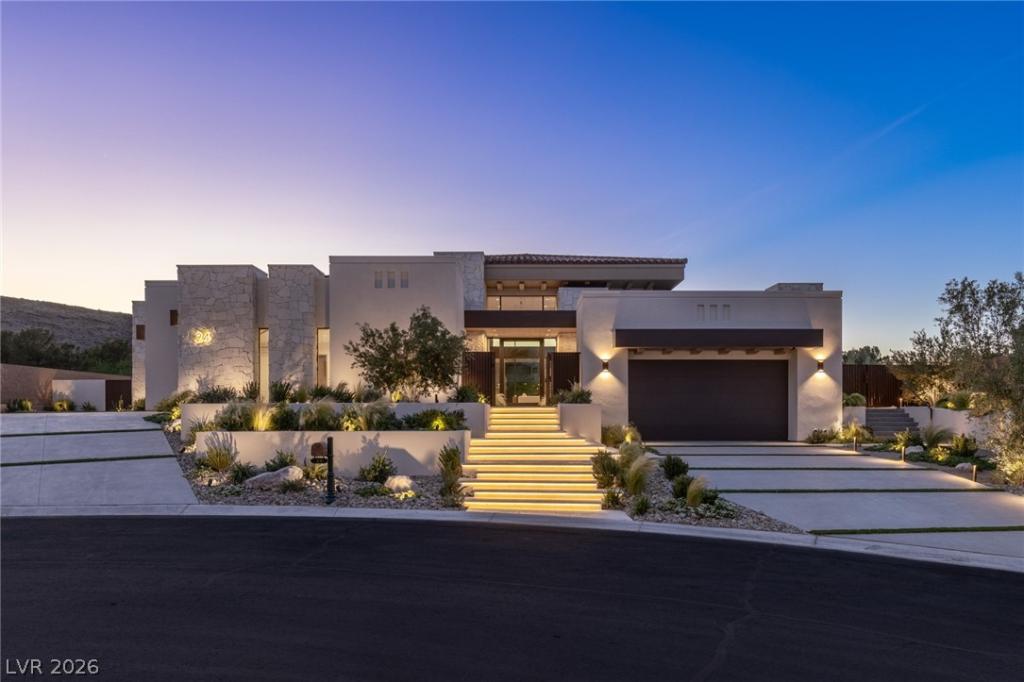


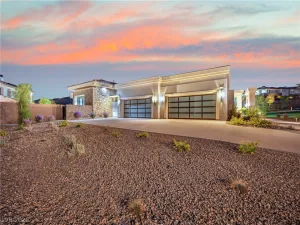
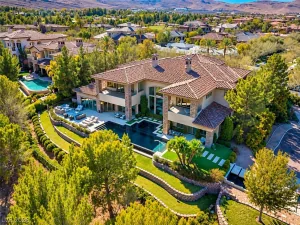
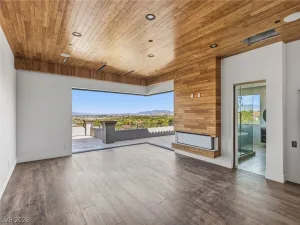
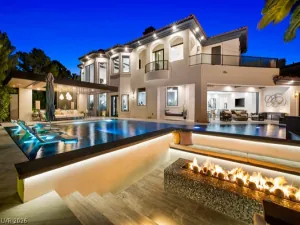
Set on a quіеt cul-de‐ѕaс wіthіn the exclusive, guard‐gatеd Estates of Augusta Canyon, a premier country club golf course community, this newly completed custom estate embodies refined luxury and modern livability. Backing to a peaceful walking trail, the home offers five bedrooms, seven and a half bathrooms, a private office, a dedicated fitness room with sauna, a detached guest house, and a five-car garage. The primary suite, thoughtfully designed with separate his-and-her bathrooms and individual walk-in closets, creating a spa-like experience with exceptional privacy and functionality. Natural stone and slab finishes are carried throughout the home, while a climate-controlled wine display and premium Miele appliances further elevate the residence. Outdoors, the resort-inspired backyard showcases an infinity-edge pool and spa, fire pit, built-in barbecue, and a lush natural grass area, all designed to create an ideal setting for both intimate relaxation and large-scale entertaining.
Property Details
Price:
$10,995,000
MLS #:
2772576
Status:
Active
Beds:
5
Baths:
8
Type:
Single Family
Subtype:
SingleFamilyResidence
Subdivision:
Parcel 315 At Southern Highlands
Listed Date:
Apr 12, 2026
Finished Sq Ft:
7,941
Total Sq Ft:
7,941
Lot Size:
27,443 sqft / 0.63 acres (approx)
Year Built:
2026
Schools
Elementary School:
Stuckey, Evelyn,Stuckey, Evelyn
Middle School:
Tarkanian
High School:
Desert Oasis
Interior
Appliances
Built In Electric Oven, Convection Oven, Double Oven, Dryer, Gas Cooktop, Disposal, Microwave, Refrigerator, Tankless Water Heater, Washer
Bathrooms
7 Full Bathrooms, 1 Half Bathroom
Cooling
Central Air, Electric, High Efficiency, Two Units
Fireplaces Total
2
Flooring
Hardwood
Heating
Central, Gas, High Efficiency, Multiple Heating Units
Interior Features
Bathroomon Main Level, Bedroom On Main Level, Ceiling Fans, Primary Downstairs, Window Treatments, Programmable Thermostat
Laundry Features
Cabinets, Gas Dryer Hookup, Laundry Closet, Main Level, Laundry Room, Sink
Exterior
Architectural Style
One Story, Custom
Association Amenities
Basketball Court, Country Club, Clubhouse, Dog Park, Fitness Center, Golf Course, Gated, Park, Guard, Tennis Courts
Attached Garage YN
1
Construction Materials
Frame, Stucco, Drywall
Direction Faces
South
Exterior Features
Built In Barbecue, Barbecue, Courtyard, Deck, Patio, Private Yard, Sprinkler Irrigation
Fencing
Block, Back Yard, Wrought Iron
Garage Spaces
5
Green Energy Efficient
Windows, Hvac
Lot Features
Quarter To One Acre, Back Yard, Drip Irrigation Bubblers, Sprinklers In Rear, Landscaped, Rocks, Trees
New Construction YN
1
Other Structures
Guest House
Parking Features
Air Conditioned Garage, Attached, Epoxy Flooring, Electric Vehicle Charging Stations, Garage, Garage Door Opener, Guest, Inside Entrance, Storage, Workshop In Garage
Patio And Porch Features
Covered, Deck, Patio
Roof
Flat, Tile
Security Features
Prewired, Security System Owned, Controlled Access, Fire Sprinkler System, Gated Community
Spa Features
Indoor Hot Tub
Stories
1
View
Park Greenbelt
Window Features
Blinds, Double Pane Windows, Low Emissivity Windows
Financial
HOA Fee
$800
HOA Fee 2
$79
HOA Fee 2 Frequency
Monthly
HOA Fee Frequency
Monthly
HOA Name
Augusta Canyon
HOA Phone
702-361-6640
Taxes
$1,060
Directions
From Southern Highland Parkway head West on Stone Water to Gaurd Gate, Left on Augusta Canyon, Right on Pebble Hills Ct. to end of street. Property on your Right
Map
Contact Us
Mortgage Calculator
Similar Listings Nearby


24 Pebble Hills Court
Las Vegas, NV