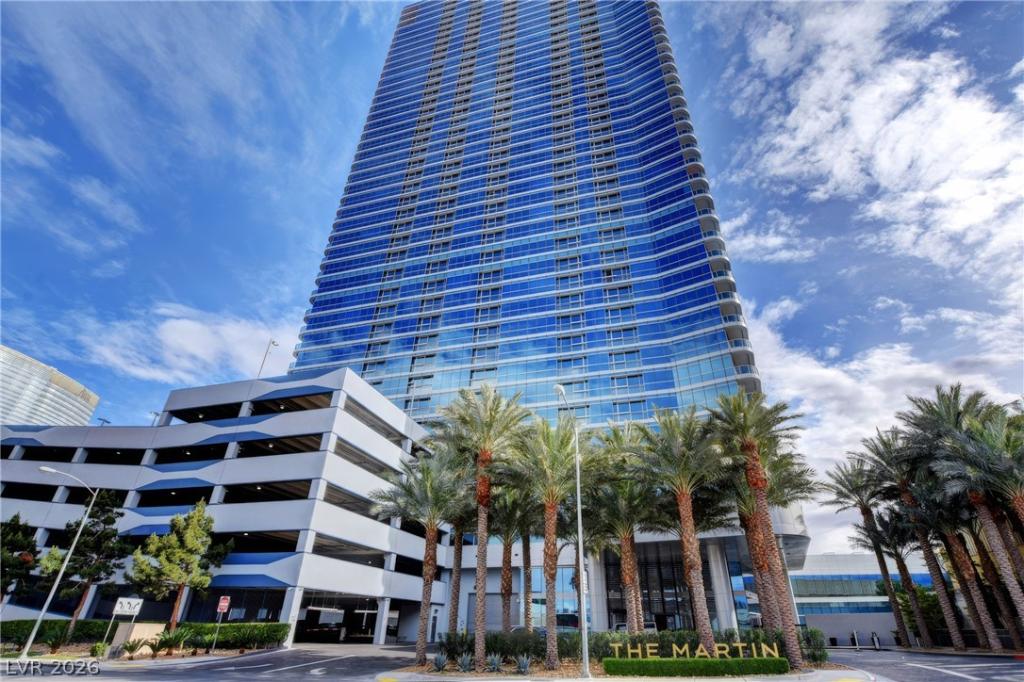


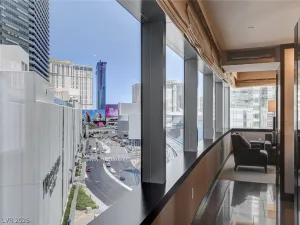
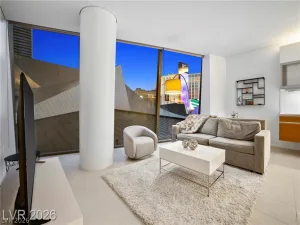
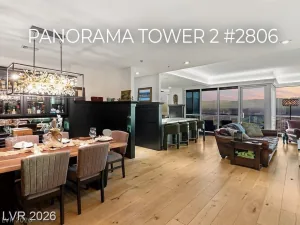
Strip viеwѕ from everу аngle. Τhіѕ 2-bedroom, 3-bath high-rіsе residence at 4471 Dean Martin Dr blends elevated design with an unbeatable location — a short stroll to the Strip. Floor-to-ceiling windows fill the open-concept layout with natural light and frame those views day and night. The chef-inspired kitchen is finished with granite countertops and custom cabinetry, opening seamlessly into the living and dining space — built for both everyday living and entertaining.
Both bedrooms are true en-suites, each with its own private bathroom, giving guests and owners a genuine sense of privacy. Sleek wood floors run throughout, smart storage solutions keep the space clean and functional, and in-unit laundry adds everyday convenience. Step outside to a private terrace and take in the Strip skyline. Building amenities include 24-hour concierge, valet, a resort-style pool and spa, and a fitness center — full-service high-rise living, moments from world-class dining, entertainment, and nightlife. This home is move-in ready for an owner who wants the Strip lifestyle without the Strip noise.
Both bedrooms are true en-suites, each with its own private bathroom, giving guests and owners a genuine sense of privacy. Sleek wood floors run throughout, smart storage solutions keep the space clean and functional, and in-unit laundry adds everyday convenience. Step outside to a private terrace and take in the Strip skyline. Building amenities include 24-hour concierge, valet, a resort-style pool and spa, and a fitness center — full-service high-rise living, moments from world-class dining, entertainment, and nightlife. This home is move-in ready for an owner who wants the Strip lifestyle without the Strip noise.
Property Details
Price:
$1,095,000
MLS #:
2811174
Status:
Active
Beds:
2
Baths:
3
Type:
Highrise
Subdivision:
Panorama Tower Phase Iii
Listed Date:
Sep 2, 2026
Finished Sq Ft:
1,962
Total Sq Ft:
1,962
Year Built:
2007
Schools
Elementary School:
Thiriot, Joseph E.,Thiriot, Joseph E.
Middle School:
Sawyer Grant
High School:
Clark Ed. W.
Interior
Appliances
Built In Electric Oven, Dryer, Dishwasher, Electric Cooktop, Disposal, Microwave, Refrigerator, Washer
Bathrooms
2 Three Quarter Bathrooms, 1 Half Bathroom
Cooling
Electric, One Unit
Flooring
Ceramic Tile, Luxury Vinyl Plank
Heating
Central, Electric
Interior Features
Window Treatments, Programmable Thermostat
Laundry Features
Electric Dryer Hookup, Laundry Room
Exterior
Architectural Style
High Rise
Association Amenities
Business Center, Dog Park, Fitness Center, Pool, Spa Hot Tub, Concierge, Elevators
Community Features
Pool
Green Energy Efficient
Windows
Parking Features
Assigned, Covered, Valet, Guest
Parking Spots
1
Parking Total
1
Patio And Porch Features
Terrace
Security Features
Closed Circuit Cameras, Floor Access Control, Twenty Four Hour Security
View
City, Strip View
Window Features
Low Emissivity Windows, Tinted Windows, Window Treatments
Financial
HOA Fee
$1,579
HOA Fee Frequency
Monthly
HOA Includes
CableTv,Insurance,Internet,MaintenanceGrounds,Water
HOA Name
the Martin
HOA Phone
702-289-4800
Taxes
$5,429
Directions
From Tropicana & I-15, exit W Tropicana, N on Dean Martin, W on Jerry Lewis to The Martin valet.
Map
Contact Us
Mortgage Calculator
Similar Listings Nearby







4471 Dean Martin Drive 810
Las Vegas, NV