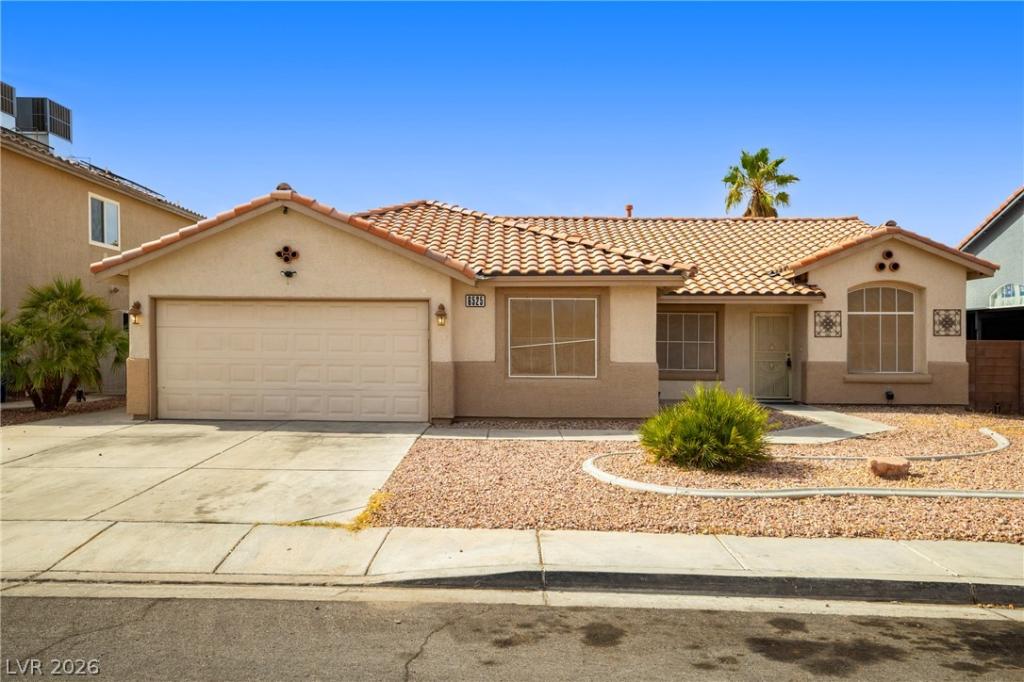


Rare opportunity to find a 5-bedroom, single-story home with no HOA! This thoughtfully designed floor plan offers an impressive combination of space, flexibility, and functionality. Vaulted ceilings enhance the open feel of the main living areas, while the open-concept layout provides excellent flow between the living, dining, and kitchen spaces.
With 5 bedrooms all on one level, the home offers plenty of options for bedrooms, guest space, a home office, hobby room, or other flexible uses. The spacious primary bedroom is complemented by four additional bedrooms, providing a versatile layout that can accommodate a variety of needs.
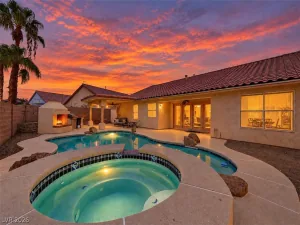
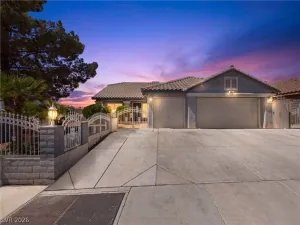
Additional features include a 2-car garage, generous interior living space, and direct access to the backyard. Outside, enjoy a spacious yard and covered patio, offering plenty of room to create your own outdoor living and entertaining spaces.
Property Details
Price:
$435,000
MLS #:
2811331
Status:
Active
Beds:
5
Baths:
2
Type:
Single Family
Subtype:
SingleFamilyResidence
Subdivision:
Orchards #63-A-Lewis Homes
Listed Date:
Aug 22, 2026
Finished Sq Ft:
2,120
Total Sq Ft:
2,120
Lot Size:
6,534 sqft / 0.15 acres (approx)
Year Built:
1996
Schools
Elementary School:
Iverson, Mervin,Iverson, Mervin
Middle School:
Harney Kathleen & Tim
High School:
Las Vegas
Interior
Appliances
Disposal, Gas Range, Refrigerator
Bathrooms
2 Full Bathrooms
Cooling
Central Air, Electric
Flooring
Laminate, Tile
Heating
Central, Gas
Interior Features
Bathroomon Main Level, Full Bath On Main Level, Primary Downstairs, None
Laundry Features
Gas Dryer Hookup, Laundry Closet
Exterior
Architectural Style
One Story
Association Amenities
None
Attached Garage YN
1
Direction Faces
North
Exterior Features
Patio, Private Yard, Sprinkler Irrigation
Fencing
Block, Back Yard
Garage Spaces
2
Green Energy Efficient
Windows
Lot Features
Drip Irrigation Bubblers, Less Than Quarter Acre
Parking Features
Attached, Garage, Private
Patio And Porch Features
Covered, Patio
Roof
Tile
Stories
1
Window Features
Double Pane Windows
Financial
Taxes
$2,311
Directions
Turn onto S Phyllis St from E Charleston then left onto Begonia Bay
Map
Contact Us
Mortgage Calculator
Similar Listings Nearby


6525 Begonia Bay Avenue
Las Vegas, NV