8255 Boulevard 1322 Las Vegas NV 89123 | MLS #2817482

MLS #2817482 image #0MLS #2817482 image #1MLS #2817482 image #2MLS #2817482 image #3MLS #2817482 image #4MLS #2817482 image #5MLS #2817482 image #6MLS #2817482 image #7MLS #2817482 image #8MLS #2817482 image #9MLS #2817482 image #10MLS #2817482 image #11MLS #2817482 image #12MLS #2817482 image #13MLS #2817482 image #14MLS #2817482 image #15MLS #2817482 image #16MLS #2817482 image #17MLS #2817482 image #18MLS #2817482 image #19MLS #2817482 image #20MLS #2817482 image #21MLS #2817482 image #22MLS #2817482 image #23MLS #2817482 image #24MLS #2817482 image #25MLS #2817482 image #26MLS #2817482 image #27MLS #2817482 image #28MLS #2817482 image #29MLS #2817482 image #30MLS #2817482 image #31MLS #2817482 image #32MLS #2817482 image #33MLS #2817482 image #34MLS #2817482 image #35MLS #2817482 image #36MLS #2817482 image #37MLS #2817482 image #38MLS #2817482 image #39MLS #2817482 image #40MLS #2817482 image #41MLS #2817482 image #42MLS #2817482 image #43MLS #2817482 image #44MLS #2817482 image #45MLS #2817482 image #46MLS #2817482 image #47MLS #2817482 image #48MLS #2817482 image #49MLS #2817482 image #50MLS #2817482 image #51MLS #2817482 image #52MLS #2817482 image #53MLS #2817482 image #54MLS #2817482 image #55MLS #2817482 image #56MLS #2817482 image #57MLS #2817482 image #58MLS #2817482 image #59MLS #2817482 image #60MLS #2817482 image #61MLS #2817482 image #62MLS #2817482 image #63MLS #2817482 image #64MLS #2817482 image #65MLS #2817482 image #66MLS #2817482 image #67MLS #2817482 image #68MLS #2817482 image #69MLS #2817482 image #70MLS #2817482 image #71MLS #2817482 image #72MLS #2817482 image #73MLS #2817482 image #74MLS #2817482 image #75MLS #2817482 image #76MLS #2817482 image #77MLS #2817482 image #78MLS #2817482 image #79MLS #2817482 image #80MLS #2817482 image #81MLS #2817482 image #82MLS #2817482 image #83MLS #2817482 image #84MLS #2817482 image #85MLS #2817482 image #86MLS #2817482 image #87
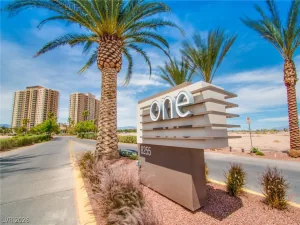
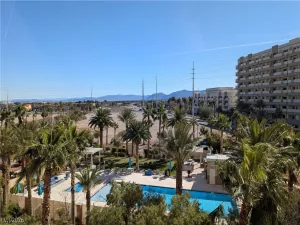
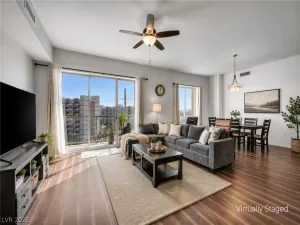
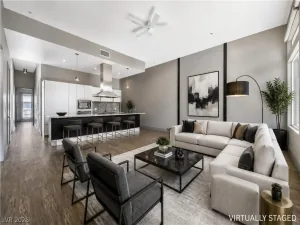
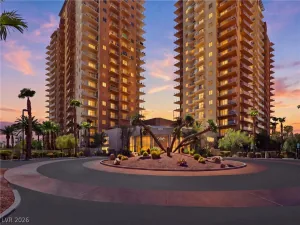
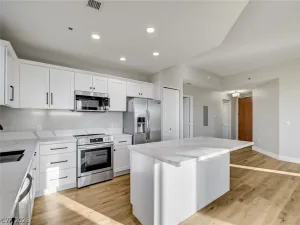
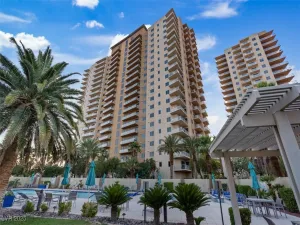
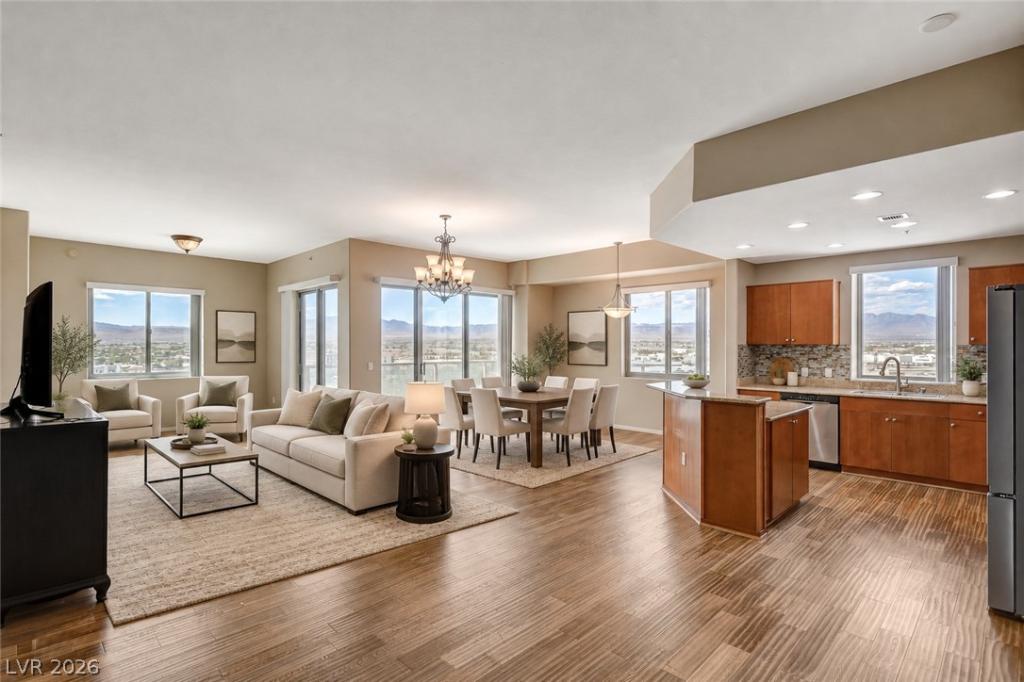
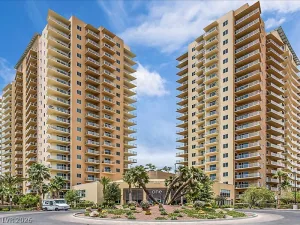
Experience elevated resort-style living at ONE Las Vegas, the South Strip’s premier luxury high rise. Breathtaking views of mountains from the wrap-around terrace accessible from the living and dining rooms as well as a private terrace off the primary bedroom. Very open concept floor plan with soaring 10-foot ceilings, abundant natural light, polished wood flooring. Island kitchen with granite countertops and stainless appliances. This residence has two assigned parking spaces, covered and uncovered. Storage space is #1013. You’ll enjoy access to exceptional resort-style amenities including 24 hour concierge and security, a 2-story fitness center, resort pool and spa with cabanas, tennis courts, BBQ areas, private theater, business center, resident lounge, dog parks, EV charging stations and a vibrant social calendar. Located just minutes from Allegiant Stadium, Harry Reid International Airport, Town Square, the future Brightline west high-speed rail, world-class dining, entertainment, shopping and freeway access. Whether you are looking for a full-time residence, vacation retreat or lock-and leave lifestyle, this exceptional home offers luxury, convenience and the very best of Las Vegas living.

Property Details

Price:
$480,000
MLS #:
2817482
Status:
Active
Beds:
2
Baths:
3
Type:
Highrise
Subdivision:
One Las Vegas
Listed Date:
Sep 12, 2026
Finished Sq Ft:
1,573
Total Sq Ft:
1,573
Year Built:
2008
HighriseTennisParking TotalCommunity PoolCommunity GatedOne Las VegasOne Las VegasHill, Charlotte,hill, CharlotteSchofield Jack LundSilveradoStripviewPets Allowed

Schools

Elementary School:
Hill, Charlotte,Hill, Charlotte
Middle School:
Schofield Jack Lund
High School:
Silverado

Interior

Appliances
Dryer, Dishwasher, Electric Cooktop, Disposal, Refrigerator, Washer
Bathrooms
2 Full Bathrooms, 1 Half Bathroom
Cooling
Electric
Heating
Central, Electric, Individual
Interior Features
None, Programmable Thermostat
Laundry Features
Electric Dryer Hookup, Laundry Room

Exterior

Architectural Style
High Rise
Association Amenities
Business Center, Clubhouse, Dog Park, Fitness Center, Gated, Media Room, Barbecue, Pool, Recreation Room, Guard, Spa Hot Tub, Tennis Courts, Concierge
Community Features
Pool
Exterior Features
Fire Pit
Green Energy Efficient
Windows
Parking Features
Assigned, One Space, Guest
Parking Spots
1
Parking Total
1
Patio And Porch Features
Terrace
Security Features
Closed Circuit Cameras, Twenty Four Hour Security
View
City, Mountains, Strip View
Window Features
Insulated Windows

Financial

HOA Fee
$1,183
HOA Fee Frequency
Monthly
HOA Includes
CableTv,Insurance,Internet,Sewer,Security,Water
HOA Name
First Service
HOA Phone
702-922-1855
Taxes
$2,192

Directions

From I15 take Blue Diamond exit. Head east off exit and travel to Las Vegas Blvd, turn right, community on right.

Map

Contact Us

Send
  

Mortgage Calculator


Similar Listings Nearby
broker reciprocity
MLS# 2807599broker reciprocity
8255 Boulevard 1812
Las Vegas, NV

$560,000

0.0 miles away

broker reciprocity
MLS# 2786660broker reciprocity
8255 Boulevard 1702
Las Vegas, NV

$548,000

0.0 miles away

broker reciprocity
MLS# 2760246broker reciprocity
8255 Boulevard 415
Las Vegas, NV

$505,000

0.0 miles away

broker reciprocity
MLS# 2784365broker reciprocity
8255 Boulevard 719
Las Vegas, NV

$497,999

0.0 miles away

broker reciprocity
MLS# 2812703broker reciprocity
2775 West Pebble Road 505
Las Vegas, NV

$450,000

0.9 miles away

broker reciprocity
MLS# 2807033broker reciprocity
8255 Boulevard 610
Las Vegas, NV

$444,990

0.0 miles away

broker reciprocity
MLS# 2798587broker reciprocity
8255 Boulevard 201
Las Vegas, NV

$425,000

0.0 miles away

broker reciprocity
MLS# 2696227broker reciprocity
8255 Boulevard 1905
Las Vegas, NV

$419,900

0.0 miles away

8255 Boulevard 1322
Las Vegas, NV