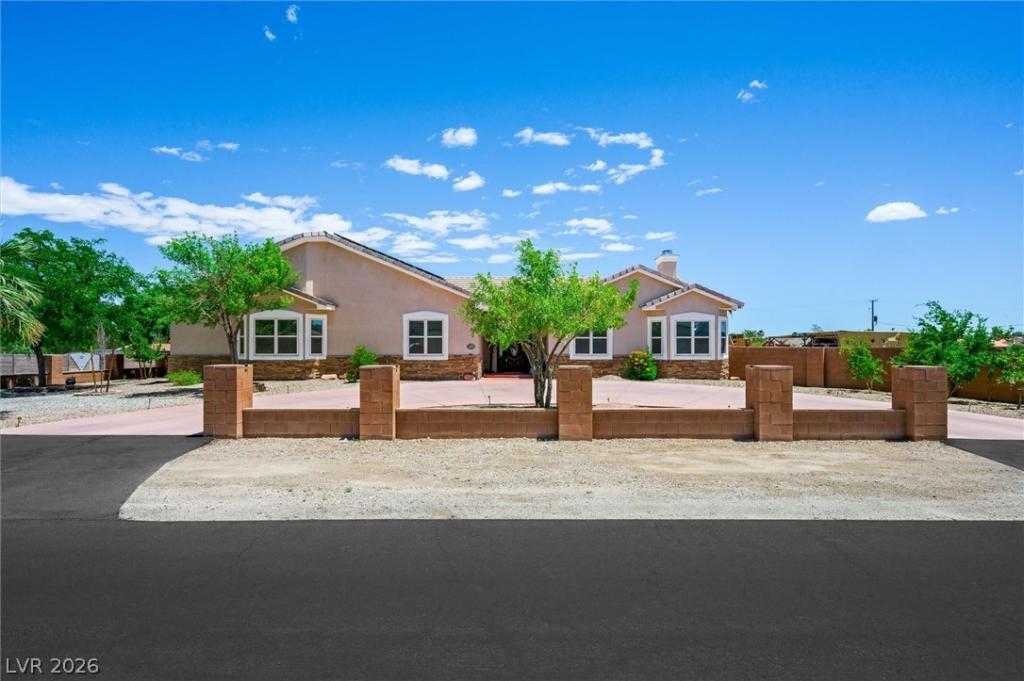


Discover this stunning custom horse property, offering over 4700 sq ft of designed living space on .06-acre, corner lot. No HOA. Newer A/Cs. Covered RV parking w/hook-ups. 5 beds, 7.5 baths, sparkling pool/spa for entertaining. Open living areas, hardwood & tile floors, soaring ceilings, custom chandeliers, & 2 custom rock fireplaces. Gourmet kitchen w/large center island, walk-in pantry w/custom organizers, pot shelves, can lighting, with seamless flow into the main living spaces. Primary suite w/custom walk-in closet, cozy fireplace, sitting area, w/spa tub, & two-person walk-in shower. Additional bedrooms w/walk-in closets, loft spaces, full baths with spiral staircase to loft areas. Fully finished basement w/great room, bedroom w/bath, multiple storage rooms, and security shutters on windows. 2-car garage w/workshop & shelving. Solar owed panels, keeping utility cots exceptional low, averaging approx. $80-$180 a month. Enjoy, shade, fruit trees, rose planters, & circular drive-way.
Property Details
Price:
$999,900
MLS #:
2784314
Status:
Active
Beds:
5
Baths:
7
Type:
Single Family
Subtype:
SingleFamilyResidence
Listed Date:
May 17, 2026
Finished Sq Ft:
4,748
Total Sq Ft:
4,748
Lot Size:
24,394 sqft / 0.56 acres (approx)
Year Built:
2005
Schools
Elementary School:
Parson, Claude H. & Stella M.,Parson, Claude H. &
Middle School:
Swainston Theron
High School:
Cheyenne
Interior
Appliances
Built In Electric Oven, Dryer, Dishwasher, Electric Cooktop, Electric Range, Disposal, Microwave, Refrigerator, Water Heater, Water Purifier
Bathrooms
5 Full Bathrooms, 2 Half Bathrooms
Cooling
Central Air, Electric, Two Units
Fireplaces Total
2
Flooring
Hardwood, Tile
Heating
Central, Electric, Multiple Heating Units, Solar
Interior Features
Bedroom On Main Level, Ceiling Fans, Primary Downstairs, Pot Rack, Window Treatments
Laundry Features
Cabinets, Electric Dryer Hookup, Main Level, Laundry Room, Sink
Exterior
Architectural Style
One Story
Association Amenities
None
Attached Garage YN
1
Construction Materials
Frame, Stucco
Direction Faces
West
Exterior Features
Circular Driveway, Porch, Patio, Rv Hookup, Shed, Sprinkler Irrigation
Fencing
Block, Back Yard
Garage Spaces
2
Green Energy Efficient
Solar Panels
Lot Features
Quarter To One Acre, Corner Lot, Drip Irrigation Bubblers, Desert Landscaping, Fruit Trees, Landscaped, Rocks, Trees
Open Parking YN
1
Other Structures
Sheds, Workshop
Parking Features
Attached, Finished Garage, Garage, Garage Door Opener, Inside Entrance, Open, Rv Hook Ups, Rv Access Parking, Rv Covered, Shelves, Storage, Workshop In Garage
Patio And Porch Features
Covered, Patio, Porch
Roof
Tile
Stories
1
Window Features
Blinds, Plantation Shutters
Financial
Taxes
$4,717
Directions
From 95 South, take Craig exit, turn right, head to Bradley, turn Right, right on Dimick, head to 5423 Duncan, Corner Lot.
Map
Contact Us
Mortgage Calculator
Similar Listings Nearby



5423 Dimick Avenue
Las Vegas, NV