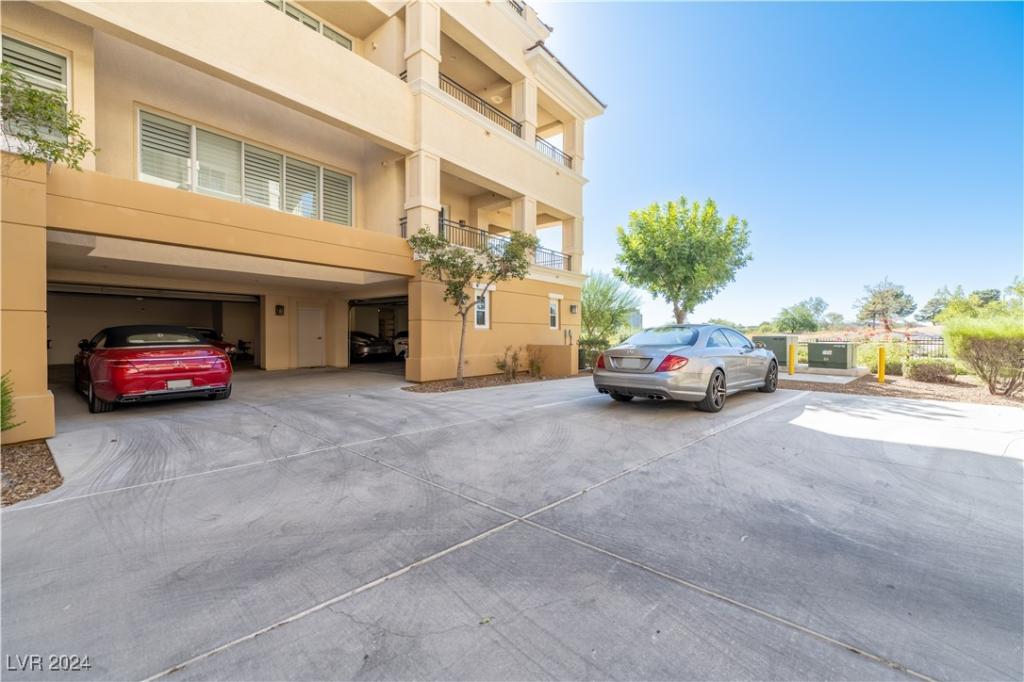


Owner Financing Available • Private elevator • 6-car garage • Strip, mountain & golf views • 3D tour available
Experience resort-style luxury in this penthouse at Mira Villa in Summerlin. With 4 bedrooms and 4 baths across 4,026 sq ft, this single-level home offers private elevator access directly from the oversized garage. The chef’s kitchen showcases custom cabinetry, granite and stone counters, stainless-steel appliances, wine cooler, and butler’s pantry. The great room includes built-ins, wet bar, and sliders to an expansive 1,300 + sq ft veranda with built-in BBQ and sunset views. The primary suite offers a retreat and spa-inspired bath overlooking the golf course. Community amenities include pool, spas, fitness center, and clubhouse. Near Tivoli Village and Boca Park for upscale shopping and dining. Luxury, privacy, and flexibility with available owner financing.
Experience resort-style luxury in this penthouse at Mira Villa in Summerlin. With 4 bedrooms and 4 baths across 4,026 sq ft, this single-level home offers private elevator access directly from the oversized garage. The chef’s kitchen showcases custom cabinetry, granite and stone counters, stainless-steel appliances, wine cooler, and butler’s pantry. The great room includes built-ins, wet bar, and sliders to an expansive 1,300 + sq ft veranda with built-in BBQ and sunset views. The primary suite offers a retreat and spa-inspired bath overlooking the golf course. Community amenities include pool, spas, fitness center, and clubhouse. Near Tivoli Village and Boca Park for upscale shopping and dining. Luxury, privacy, and flexibility with available owner financing.
Property Details
Price:
$2,945,000
MLS #:
2619608
Status:
Active
Beds:
4
Baths:
4
Type:
Condo
Subtype:
Condominium
Subdivision:
Mira Villa Condo
Listed Date:
Sep 26, 2024
Finished Sq Ft:
4,026
Total Sq Ft:
4,026
Lot Size:
8,144 sqft / 0.19 acres (approx)
Year Built:
2006
Schools
Elementary School:
Bonner, John W.,Bonner, John W.
Middle School:
Rogich Sig
High School:
Palo Verde
Interior
Appliances
Built In Gas Oven, Double Oven, Dryer, Energy Star Qualified Appliances, Gas Cooktop, Disposal, Microwave, Refrigerator, Tankless Water Heater, Water Purifier, Wine Refrigerator, Washer
Bathrooms
4 Full Bathrooms
Cooling
Central Air, Electric, Energy Star Qualified Equipment, High Efficiency, Two Units
Fireplaces Total
1
Flooring
Carpet, Hardwood, Marble
Heating
Central, Gas, Multiple Heating Units, Zoned
Interior Features
Bedroom On Main Level, Ceiling Fans, Intercom, Primary Downstairs, Window Treatments, Elevator, Programmable Thermostat
Laundry Features
Gas Dryer Hookup, Main Level, Laundry Room
Levels
Three Or More
Exterior
Architectural Style
Penthouse
Association Amenities
Clubhouse, Fitness Center, Gated, Barbecue, Pool, Spa Hot Tub, Elevators
Attached Garage YN
1
Community Features
Pool
Direction Faces
North
Exterior Features
Built In Barbecue, Balcony, Barbecue
Fencing
None
Garage Spaces
6
Green Energy Efficient
Windows
Lot Features
Desert Landscaping, Landscaped, No Rear Neighbors, On Golf Course, Rocks, Less Than Quarter Acre
Parking Features
Attached, Exterior Access Door, Epoxy Flooring, Finished Garage, Garage, Golf Cart Garage, Garage Door Opener, Private, Storage, Guest
Patio And Porch Features
Balcony
Roof
Tile
Security Features
Security System Owned, Controlled Access, Gated Community
View
Golf Course, Mountains, Strip View
Window Features
Blinds, Double Pane Windows, Drapes, Low Emissivity Windows, Plantation Shutters, Window Treatments
Financial
HOA Fee
$65
HOA Fee 2
$1,113
HOA Fee 2 Frequency
Monthly
HOA Fee Frequency
Monthly
HOA Includes
MaintenanceGrounds,RecreationFacilities,Sewer,Security,Water
HOA Name
N Summerlin
HOA Phone
702-838-5500
Taxes
$9,840
Directions
Summerlin Parkway/Rampart, South on Rampart, Right on Canyon Run. First gated community on left. Through gate turn right to Tesoras follow to end on the left side with guest parking
“A private resort-style community flanked by the TPC Las Vegas and Angel Park golf courses in distinguished Summerlin®, Mira Villa offers single-level luxury condominiums with spacious verandas.”
Map
Contact Us
Mortgage Calculator
Similar Listings Nearby


9219 Tesoras Drive 402
Las Vegas, NV