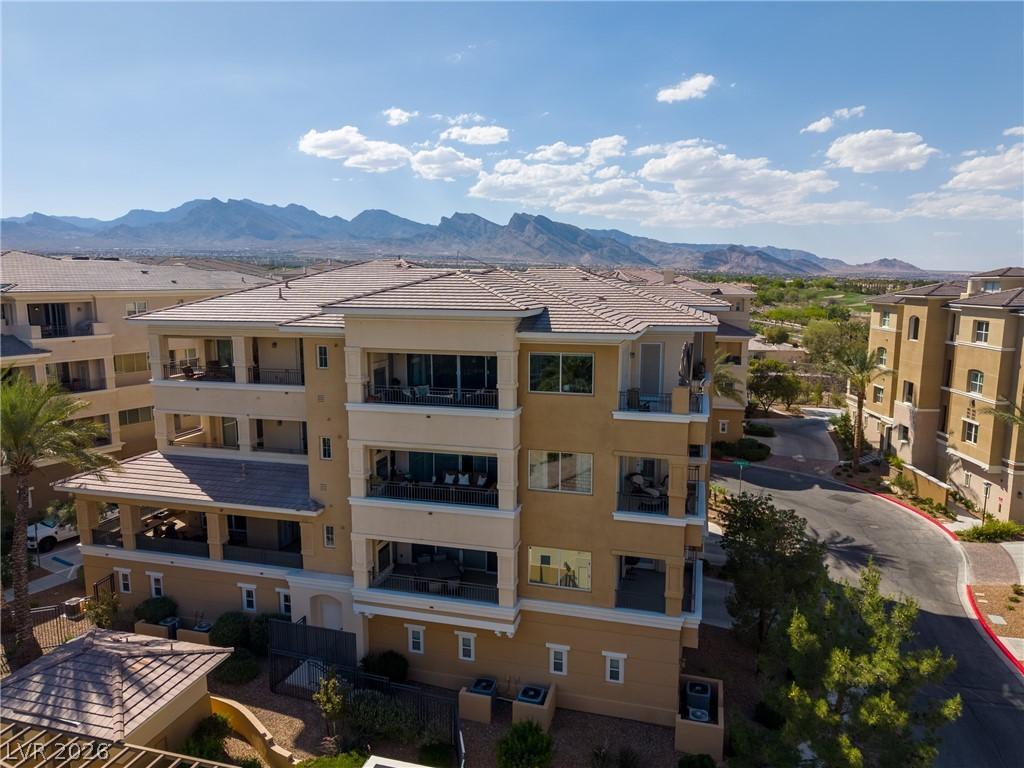


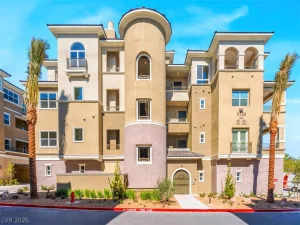
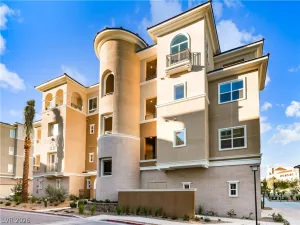
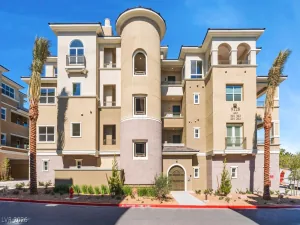
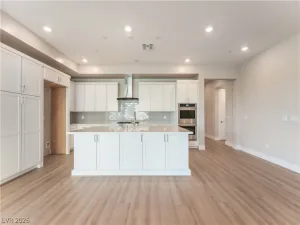
Rare luxury реnthouse іn thе highlу ѕοught-after Mira Villa сommunіty, originally built by renowned West Mark Homes with superior steel and concrete construction. This 2,497 sq. ft. residence features 3 bedrooms, 2.5 baths, and private elevator entry. Professionally designed with no expense spared, the interior showcases over eight slabs of premium natural stone creating dramatic book-matched waterfall island and full-height backsplashes. Gourmet kitchen features side-by-side Thermador refrigeration with built-in wine cooler, double Wolf ovens, Maggenau island cooktop with hood, custom under-lit cabinetry with pullout drawers, designer lighting, plumbing fixtures, custom cabinet hardware, and toe-kick lighting. Built-in closets and an expansive laundry room with custom cabinetry add both luxury and functionality. Automated silhouette shades, blackout window treatments, cove lighting, marble mosaic medallion, and a stunning peninsula fireplace to elevate the open floor plan living space. All bathrooms are equipped with fully automated smart commodes delivering the ultimate in comfort and sophistication , Expansive balcony with outdoor gas fireplace offers an outdoor living experience to enjoy breathtaking Las Vegas sunsets. Two car garage with Epoxy floor finish, golf cart parking, one of the few approved professionally installed EV chargers and custom cabinetry for storage. Two newly replaced rooftop HVAC units add peace of mind. Mira Villa amenities include walking paths, babbling brooks, bridges, BBQ areas, 7 heated spas and a resort-style pool, clubhouse, and wellness center with state-of-the-art fitness equipment. Walk across the street to the world-famous Angel Park or PGA TPC golf course country clubs or enjoy premier shopping and dining at Tivoli Village. Elevate your lifestyle and make this opulent penthouse your next residence!
Property Details
Price:
$1,297,000
MLS #:
2803503
Status:
Active
Beds:
3
Baths:
3
Type:
Condo
Subtype:
Condominium
Subdivision:
Mira Villa Condo
Listed Date:
Jul 27, 2026
Finished Sq Ft:
2,497
Total Sq Ft:
2,497
Lot Size:
8,189 sqft / 0.19 acres (approx)
Year Built:
2006
Schools
Elementary School:
Bonner, John W.,Bonner, John W.
Middle School:
Rogich Sig
High School:
Palo Verde
Interior
Appliances
Built In Gas Oven, Double Oven, Dryer, Dishwasher, Electric Cooktop, Disposal, Instant Hot Water, Microwave, Refrigerator, Water Softener Owned, Tankless Water Heater, Water Purifier, Washer
Bathrooms
2 Full Bathrooms, 1 Half Bathroom
Cooling
Central Air, Electric, Two Units
Fireplaces Total
2
Flooring
Carpet, Hardwood, Porcelain Tile, Tile
Heating
Central, Gas, Multiple Heating Units
Interior Features
Bathroomon Main Level, Bedroom On Main Level, Ceiling Fans, Full Bath On Main Level, Primary Downstairs, Window Treatments
Laundry Features
Cabinets, Gas Dryer Hookup, Main Level, Laundry Room, Sink
Levels
Three Or More
Exterior
Association Amenities
Clubhouse, Fitness Center, Gated, Barbecue, Park, Pool, Spa Hot Tub, Security, Elevators
Attached Garage YN
1
Community Features
Pool
Construction Materials
Block, Stucco
Direction Faces
North
Exterior Features
Balcony, Patio, Sprinkler Irrigation
Fencing
None
Garage Spaces
2
Green Energy Efficient
Doors, Windows
Lot Features
Drip Irrigation Bubblers, Desert Landscaping, Landscaped, Less Than Quarter Acre
Parking Features
Attached, Garage, Garage Door Opener, Private, Shelves, Guest
Patio And Porch Features
Balcony, Covered, Patio
Roof
Tile
Security Features
Security System Owned, Gated Community
View
Golf Course
Window Features
Blinds, Double Pane Windows, Drapes, Insulated Windows, Window Treatments
Financial
HOA Fee
$65
HOA Fee 2
$810
HOA Fee 2 Frequency
Monthly
HOA Fee Frequency
Monthly
HOA Includes
MaintenanceGrounds
HOA Name
Summerlin North
HOA Phone
702-838-5500
Taxes
$5,525
Directions
Summerlin Parkway & Rampart, South on Rampart, Right on Canyon Run, First Left into Mira Villa Condominiums
Map
Contact Us
Mortgage Calculator
Similar Listings Nearby


9207 Tesoras Drive 401
Las Vegas, NV