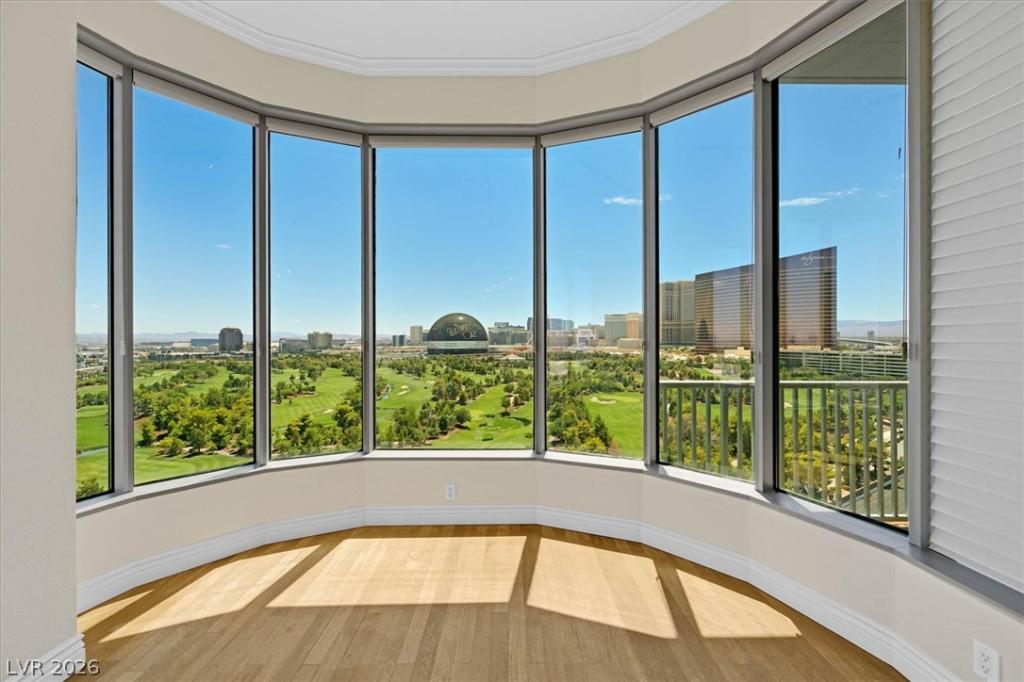


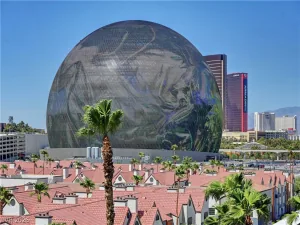
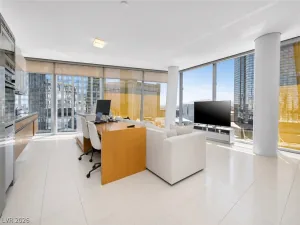
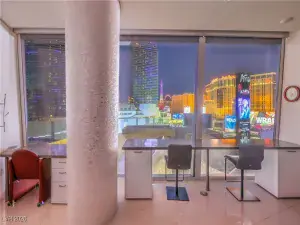
Experіеnce elеvаted hіgh‐rіse living in this beаutifullу appointed 15th-floor residence at Metropolis, offering approximately 2,665 square feet with 3 bedrooms and 3 bathrooms. Expansive curved floor-to-ceiling windows showcase sweeping views of the Las Vegas Strip, the Sphere, Wynn Golf Club, and the surrounding mountain ranges, creating a spectacular backdrop from sunrise to the city lights at night.
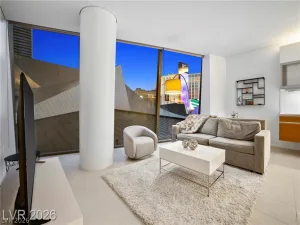
The thoughtfully designed floor plan features spacious living and dining areas that open to a private terrace, providing the perfect setting for relaxing or entertaining. The kitchen offers granite countertops, a large island, abundant cabinetry, and built-in appliances, blending style with everyday functionality.
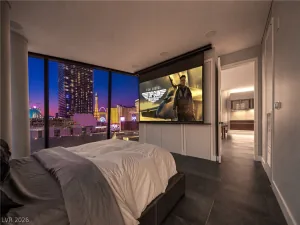
The primary suite is designed as a private retreat with a walk-in closet and ensuite bath, while a second ensuite bedroom provides ideal accommodations for guests or multi-generational living. A third bedroom and 3/4 bath offer additional flexibility for a home office, fitness space, or overnight visitors. A separate laundry area enhances everyday convenience.
The residence includes two assigned parking spaces plus, rarely found in high-rise living, two 6×7 ft private storage rooms (#35 and #36), both conveniently located on the same floor outside your entrance for exceptional everyday convenience.
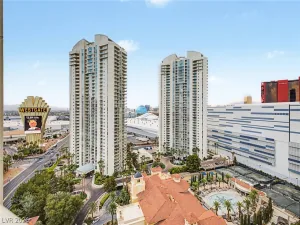
Metropolis offers 24-hour concierge service, controlled building access, a pool, fitness center, wine lockers, guest parking, and beautifully maintained common areas. Ideally located just minutes from the Las Vegas Strip, world-class dining, entertainment, Harry Reid International Airport, and the Wynn Golf Club, this residence combines exceptional views, generous living space, and outstanding amenities in one of Las Vegas’ premier high-rise communities.
The thoughtfully designed floor plan features spacious living and dining areas that open to a private terrace, providing the perfect setting for relaxing or entertaining. The kitchen offers granite countertops, a large island, abundant cabinetry, and built-in appliances, blending style with everyday functionality.
The primary suite is designed as a private retreat with a walk-in closet and ensuite bath, while a second ensuite bedroom provides ideal accommodations for guests or multi-generational living. A third bedroom and 3/4 bath offer additional flexibility for a home office, fitness space, or overnight visitors. A separate laundry area enhances everyday convenience.
The residence includes two assigned parking spaces plus, rarely found in high-rise living, two 6×7 ft private storage rooms (#35 and #36), both conveniently located on the same floor outside your entrance for exceptional everyday convenience.
Metropolis offers 24-hour concierge service, controlled building access, a pool, fitness center, wine lockers, guest parking, and beautifully maintained common areas. Ideally located just minutes from the Las Vegas Strip, world-class dining, entertainment, Harry Reid International Airport, and the Wynn Golf Club, this residence combines exceptional views, generous living space, and outstanding amenities in one of Las Vegas’ premier high-rise communities.
Property Details
Price:
$950,000
MLS #:
2801507
Status:
Active
Beds:
3
Baths:
3
Type:
Highrise
Subdivision:
Metropolis
Listed Date:
Jul 28, 2026
Finished Sq Ft:
2,665
Total Sq Ft:
2,665
Year Built:
2005
Schools
Elementary School:
Park, John S.,Park, John S.
Middle School:
Martin Roy
High School:
Valley
Interior
Appliances
Built In Electric Oven, Dryer, Dishwasher, Gas Cooktop, Disposal, Microwave, Refrigerator, Stainless Steel Appliances, Wine Refrigerator, Washer
Bathrooms
2 Full Bathrooms, 1 Three Quarter Bathroom
Cooling
Electric, One Unit
Flooring
Carpet, Luxury Vinyl Plank, Tile
Heating
Central, Electric
Interior Features
Window Treatments
Laundry Features
Electric Dryer Hookup, Laundry Room
Exterior
Architectural Style
High Rise
Association Amenities
Fitness Center, Pool, Concierge
Community Features
Pool
Green Energy Efficient
Windows
Parking Features
Assigned, Covered, Indoor, Guest
Parking Spots
2
Parking Total
2
Patio And Porch Features
Terrace
Security Features
Floor Access Control
View
City, Golf Course, Mountains, Strip View
Window Features
Blinds, Insulated Windows
Financial
HOA Fee
$1,392
HOA Fee Frequency
Monthly
HOA Includes
AssociationManagement,Clubhouse,CommonAreas,Taxes
HOA Name
Metropolis
HOA Phone
702-795-3344
Taxes
$6,685
Directions
Head north on Paradise Rd, Use the 2nd from the left lane to turn left onto E Desert Inn Rd/Wilbur Clark D.I. Rd, turn right into driveway of Metropolis Tower. Restricted parking. DO NOT park in Debbie Reynolds Dr!!
Map
Contact Us
Mortgage Calculator
Similar Listings Nearby





360 East Desert Inn Road 1501
Las Vegas, NV