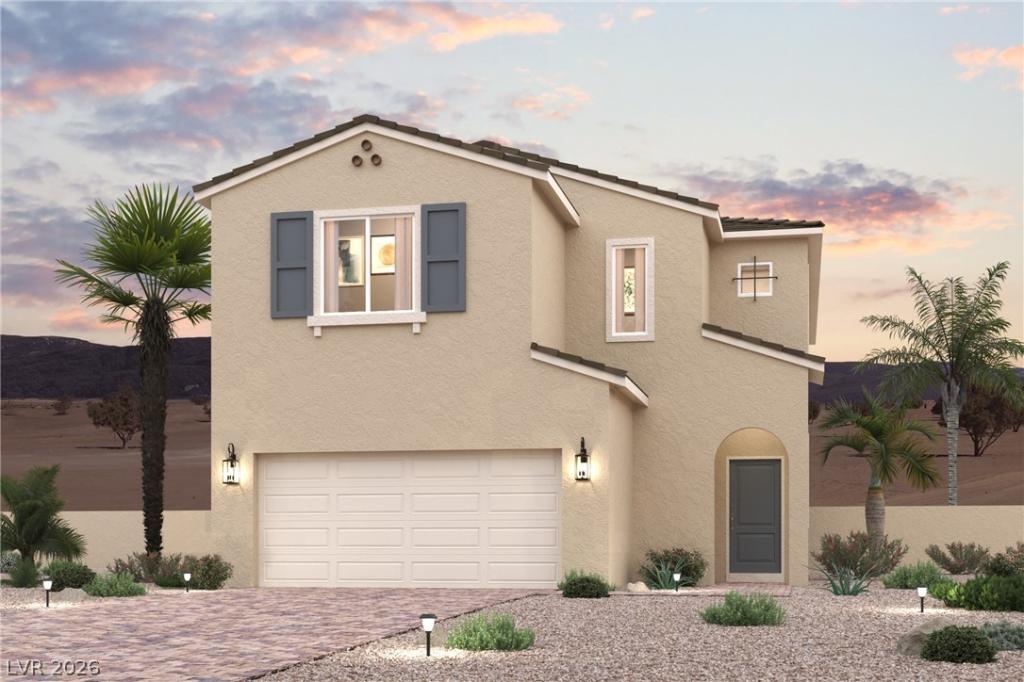


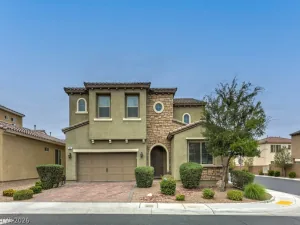
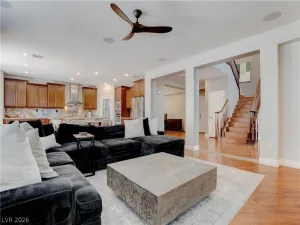
Discover your dream home at Southwind! The main floor of the attractive 2605 plan offers a modern layout, showcasing an open great room, a dining nook, and a well-equipped kitchen, a center island, and a walk-in pantry. You’ll also find a cozy den that can be optioned as a fourth bedroom. There are two spacious secondary bedrooms upstairs, as well as a shared bath. The luxurious owner’s suite offers an oversized walk-in closet, and an attached bath with a walk-in shower and dual vanities. A flexible loft space completes this versatile plan. A 2-bay garage also included.
Property Details
Price:
$584,000
MLS #:
2823427
Status:
Active
Beds:
4
Baths:
4
Type:
Single Family
Subtype:
SingleFamilyResidence
Subdivision:
MERANTO/GRAND CANYON PHASE 4
Listed Date:
Oct 1, 2026
Finished Sq Ft:
2,605
Total Sq Ft:
2,605
Lot Size:
3,920 sqft / 0.09 acres (approx)
Year Built:
2026
Schools
Elementary School:
Thompson, Tyrone,Thompson, Tyrone
Middle School:
Gunderson, Barry & June
High School:
Sierra Vista High
Interior
Appliances
Dishwasher, Electric Water Heater, Disposal, Gas Range, Microwave
Bathrooms
3 Full Bathrooms, 1 Half Bathroom
Cooling
Central Air, Electric
Flooring
Carpet, Luxury Vinyl Plank
Heating
Central, Gas
Interior Features
Bathroomon Main Level, Bedroom On Main Level, Full Bath On Main Level
Laundry Features
Gas Dryer Hookup, Laundry Room, Upper Level
Exterior
Architectural Style
Two Story
Attached Garage YN
1
Construction Materials
Frame, Stucco, Drywall
Direction Faces
South
Exterior Features
Barbecue, Sprinkler Irrigation
Fencing
Block, Back Yard
Garage Spaces
2
Green Energy Efficient
Windows
Lot Features
Drip Irrigation Bubblers, Desert Landscaping, Landscaped, Rocks
Parking Features
Attached, Garage, Private
Roof
Pitched, Tile
Stories
2
Window Features
Double Pane Windows, Low Emissivity Windows
Financial
HOA Fee
$69
HOA Fee Frequency
Monthly
HOA Includes
AssociationManagement
HOA Name
Thoroughbred Mgmt.
HOA Phone
702-515-2042
Taxes
$1,275
Directions
Blue Diamond West to Grand Canyon, turn south, west on Lost Horse.
Map
Contact Us
Mortgage Calculator
Similar Listings Nearby


9830 Saxton Peak Avenue
Las Vegas, NV