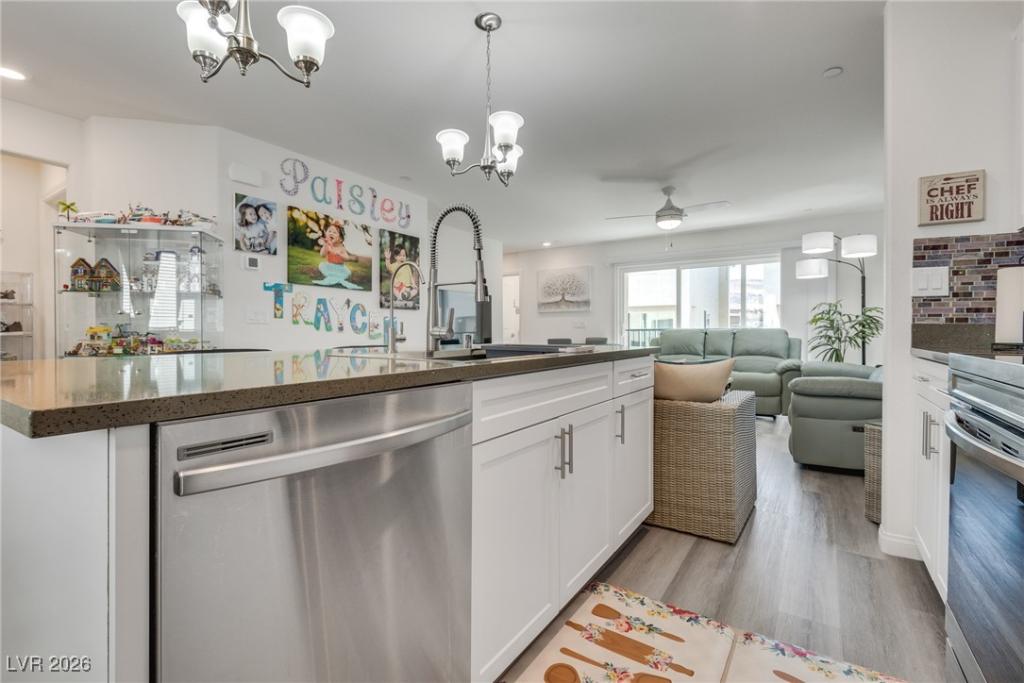


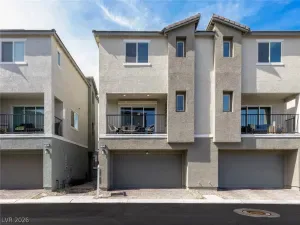
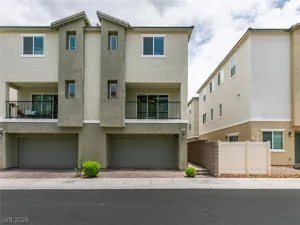
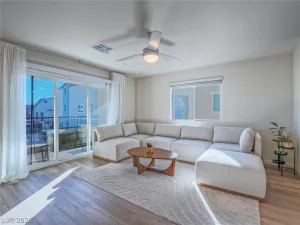
PRICE REDUCTION! This pristine home offers thoughtfully designed living space with high-end finishes throughout. The first floor features a welcoming entry which may be used for an office, gym, or den. The second level showcases an open-concept dining and kitchen area, complete with stainless steel appliances, quartz countertops, and upgraded water-resistant vinyl flooring.
The primary suite is located on the third floor and includes a spacious walk-in closet and plush carpeting. The two-car garage features an epoxy-coated floor and provides ample storage, including roof rack capability. Designed for a low-maintenance, energy-efficient lifestyle, the home includes paid-off Tesla solar panels and a 220-amp outlet.
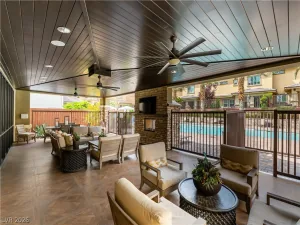
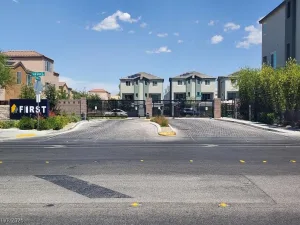
All furniture is included with the sale, excluding the Chanel couch. HOA amenities include a private gated community, Cox cable and high-speed Gigablast internet, a resort-style pool, and a dog park. Conveniently located near shopping, freeways, and the airport.
The primary suite is located on the third floor and includes a spacious walk-in closet and plush carpeting. The two-car garage features an epoxy-coated floor and provides ample storage, including roof rack capability. Designed for a low-maintenance, energy-efficient lifestyle, the home includes paid-off Tesla solar panels and a 220-amp outlet.
All furniture is included with the sale, excluding the Chanel couch. HOA amenities include a private gated community, Cox cable and high-speed Gigablast internet, a resort-style pool, and a dog park. Conveniently located near shopping, freeways, and the airport.
Property Details
Price:
$479,000
MLS #:
2748584
Status:
Active
Beds:
3
Baths:
3
Type:
Townhouse
Subdivision:
Maule & Grand Canyon
Listed Date:
Jan 22, 2026
Finished Sq Ft:
1,764
Total Sq Ft:
1,764
Lot Size:
1,307 sqft / 0.03 acres (approx)
Year Built:
2023
Schools
Elementary School:
Shelley, Berkley,Shelley, Berkley
Middle School:
Faiss, Wilbur & Theresa
High School:
Sierra Vista High
Interior
Appliances
Convection Oven, Dryer, Dishwasher, Electric Range, Disposal, Microwave, Refrigerator, Washer
Bathrooms
2 Full Bathrooms, 1 Half Bathroom
Cooling
Central Air, Electric, Energy Star Qualified Equipment, High Efficiency
Flooring
Carpet, Linoleum, Vinyl
Heating
Central, Electric, High Efficiency
Interior Features
Ceiling Fans, Window Treatments
Laundry Features
Gas Dryer Hookup, Laundry Room, Upper Level
Exterior
Architectural Style
Three Story
Association Amenities
Dog Park, Gated, Pool
Attached Garage YN
1
Community Features
Pool
Direction Faces
West
Exterior Features
None
Fencing
Brick, Back Yard
Garage Spaces
2
Green Energy Efficient
Windows, Hvac, Solar Panels
Lot Features
Desert Landscaping, Landscaped, Less Than Quarter Acre
Parking Features
Attached, Garage, Inside Entrance, Private, Guest
Roof
Tile
Security Features
Gated Community
Stories
3
Window Features
Blinds, Double Pane Windows, Low Emissivity Windows
Financial
HOA Fee
$335
HOA Fee Frequency
Monthly
HOA Includes
AssociationManagement,CableTv,Internet,MaintenanceGrounds
HOA Name
Touchstone
HOA Phone
702-929-3132
Taxes
$3,960
Directions
North on Fort Apache, West on W. Maule, North on Prairie Pearl.
Map
Contact Us
Mortgage Calculator
Similar Listings Nearby


6840 Prairie Pearl Street
Las Vegas, NV