


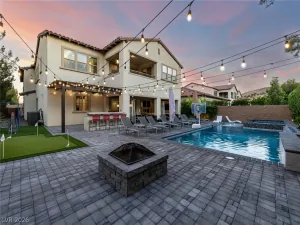
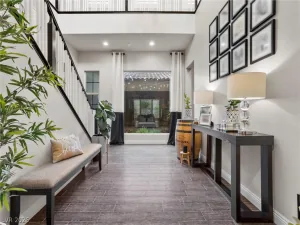
Sophisticated luxury single-level home featuring a spacious open-concept floor plan, refined modern finishes, and exceptional flexibility for today’s lifestyle. Ideally situated in a quiet corner of one of the area’s premier golf communities, featuring a championship-level golf course, this home offers exceptional privacy, tranquility, and a generous sense of space. The private Next Gen suite includes a separate living room and bedroom, along with a convenient kitchenette complete with a refrigerator, sink, and microwave—ideal for multigenerational living, extended guests, or a private office. Additional highlights include a temperature-controlled wine room, a serene interior courtyard, and seamless indoor-outdoor living. The expansive backyard provides abundant room for entertaining, outdoor dining, recreation, or creating a custom resort-style retreat.
Property Details
Price:
$2,099,999
MLS #:
2820203
Status:
Active
Beds:
4
Baths:
4
Type:
Single Family
Subtype:
SingleFamilyResidence
Subdivision:
Masters At S H G C
Listed Date:
Sep 18, 2026
Finished Sq Ft:
3,904
Total Sq Ft:
3,904
Lot Size:
14,375 sqft / 0.33 acres (approx)
Year Built:
2013
Schools
Elementary School:
Stuckey, Evelyn,Stuckey, Evelyn
Middle School:
Tarkanian
High School:
Desert Oasis
Interior
Appliances
Built In Gas Oven, Double Oven, Dryer, Dishwasher, Gas Cooktop, Disposal, Microwave, Refrigerator, Washer
Bathrooms
2 Full Bathrooms, 1 Three Quarter Bathroom, 1 Half Bathroom
Cooling
Central Air, Electric
Fireplaces Total
1
Flooring
Carpet, Laminate, Luxury Vinyl Plank, Tile
Heating
Central, Gas
Interior Features
Bathroomon Main Level, Bedroom On Main Level, Ceiling Fans, Full Bath On Main Level, Primary Downstairs, Window Treatments, Additional Living Quarters
Laundry Features
Cabinets, Gas Dryer Hookup, Main Level, Laundry Room, Sink
Exterior
Architectural Style
One Story
Association Amenities
Country Club, Clubhouse, Fitness Center, Golf Course, Gated, Jogging Path, Pickleball, Park, Pool, Guard, Spa Hot Tub
Attached Garage YN
1
Community Features
Pool
Construction Materials
Frame, Stucco, Drywall
Direction Faces
North
Exterior Features
Courtyard, Porch, Patio, Private Yard
Fencing
Block, Back Yard
Garage Spaces
3
Green Energy Efficient
Windows
Lot Features
Desert Landscaping, Landscaped, Less Than Quarter Acre
Other Structures
Guest House
Parking Features
Attached, Garage, Garage Door Opener, Inside Entrance, Private
Patio And Porch Features
Covered, Patio, Porch
Roof
Tile
Security Features
Gated Community
Stories
1
Window Features
Blinds, Double Pane Windows, Drapes, Low Emissivity Windows, Plantation Shutters
Financial
HOA Fee
$79
HOA Fee 2
$410
HOA Fee 2 Frequency
Monthly
HOA Fee Frequency
Monthly
HOA Includes
AssociationManagement,Security
HOA Name
Souther Highland
HOA Phone
702-361-6640
Taxes
$8,845
Directions
Take I-15 to Southern Highlands Pkwy. Left onto Robert Trent Jones Lane, go through the guard gate, Left onto Oakland Hills Dr Right onto Champions Gate Dr Left onto Gr
Map
Contact Us
Mortgage Calculator
Similar Listings Nearby
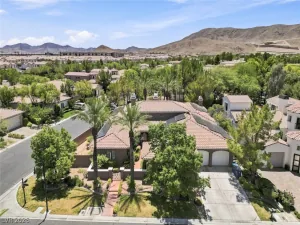
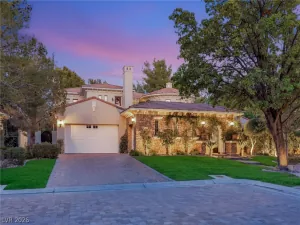


15 Bel Air Greens Circle
Las Vegas, NV