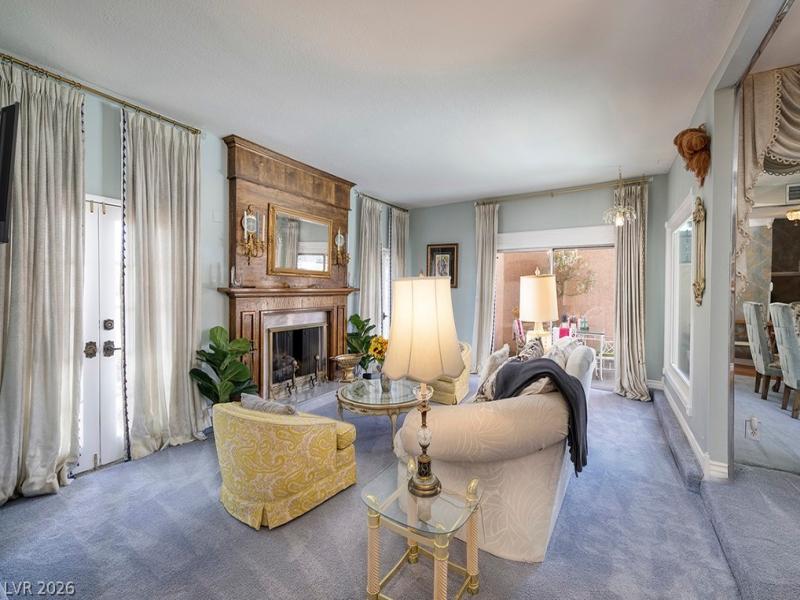


HOLLYWOOD REGENCY PERFECTION — FORMERLY OWNED BY LIBERACE HIMSELF. An extraordinary opportunity to own a beautifully preserved piece of Las Vegas history, where glamorous period details meet exceptional condition and modern comfort.
The first floor opens to a formal living room with gas fireplace and courtyard access to a covered outdoor dining area and heated in-ground spa. A formal dining room retains its fabulous era-original chandelier, while the kitchen features hardwood flooring, breakfast nook and induction cooking, plus a separate covered patio. The 2-car garage offers epoxy flooring and abundant storage.
Upstairs, the primary suite features a fireplace, walk-in closet plus second closet, and three balconies—including one framing a spectacular view of the Stratosphere. Two additional bedrooms share a full bath and balcony.
And then there is the showstopper: a dramatic Great Room, currently used as a fourth bedroom/second primary suite, with black marble flooring, an extraordinary mirrored bar, en-suite bath and fabulous swag lighting—pure vintage Vegas glamour.
From the fireplaces and balconies to the laundry chute and wonderfully preserved period details, this residence is filled with character that simply cannot be recreated. Exceptional condition. Remarkable history. Unmistakable Hollywood Regency. And a genuine connection to one of the most iconic entertainers in Las Vegas history—Liberace.
Property Details
Price:
$575,000
MLS #:
2819517
Status:
Active
Beds:
4
Baths:
4
Type:
Condo
Subtype:
Condominium
Subdivision:
Marycrest Manor 1
Listed Date:
Sep 27, 2026
Finished Sq Ft:
2,620
Total Sq Ft:
2,620
Lot Size:
4,350 sqft / 0.10 acres (approx)
Year Built:
1978
Schools
Elementary School:
Crestwood,Crestwood
Middle School:
Fremont John C.
High School:
Valley
Interior
Appliances
Built In Electric Oven, Dryer, Dishwasher, Electric Cooktop, Disposal, Microwave, Refrigerator, Washer
Bathrooms
3 Full Bathrooms, 1 Half Bathroom
Cooling
Central Air, Electric
Fireplaces Total
2
Flooring
Carpet, Hardwood, Marble, Tile
Heating
Central, Gas
Interior Features
Bathroomon Main Level, Ceiling Fans, Half Bathon Main Level, Window Treatments
Laundry Features
Gas Dryer Hookup, Main Level, Laundry Room
Exterior
Architectural Style
Two Story
Association Amenities
Pool, Tennis Courts
Attached Garage YN
1
Community Features
Pool
Direction Faces
South
Exterior Features
Balcony, Deck, Patio
Fencing
Block, Partial
Garage Spaces
2
Green Energy Efficient
Windows
Lot Features
Corner Lot, Landscaped, Rocks, Less Than Quarter Acre
Parking Features
Attached, Epoxy Flooring, Garage, Garage Door Opener, Inside Entrance, Private, Shelves, Storage
Patio And Porch Features
Balcony, Covered, Deck, Patio
Roof
Shake
Spa Features
In Ground
Stories
2
View
City, Strip View
Window Features
Double Pane Windows, Drapes, Window Treatments
Financial
HOA Fee
$480
HOA Fee Frequency
Monthly
HOA Includes
AssociationManagement,Insurance,MaintenanceGrounds,RecreationFacilities,ReserveFund,Taxes,Trash
HOA Name
Marycrest
HOA Phone
800-376-6826
Taxes
$1,148
Directions
Sahara and Maryland Parkway, North to St Louis, Property on North Side of Street
Map
Contact Us
Mortgage Calculator
Similar Listings Nearby


1317 East St Louis Avenue A
Las Vegas, NV