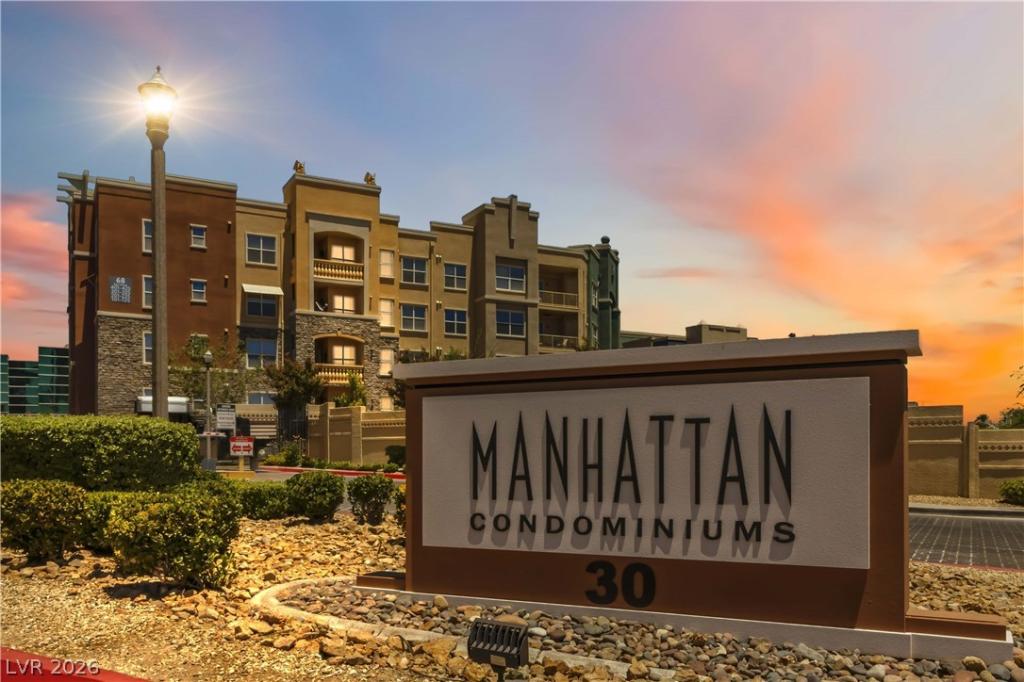


Experience elevated living in this beautifully upgraded 3-bedroom, 2-bath top-floor corner residence located just off Las Vegas Boulevard. Perfectly positioned near world-class shopping, dining, entertainment, and freeway access, this home offers both convenience and comfort.
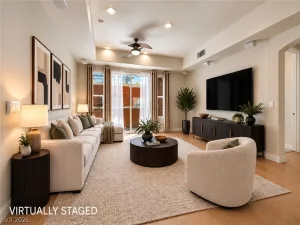
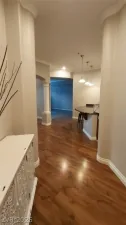
Step inside to an open, light-filled floor plan featuring upgraded flooring throughout, 9-foot ceilings, and a spacious living area that flows seamlessly onto a private balcony overlooking the community. The stylish kitchen is designed for both everyday living and entertaining, complete with custom cabinetry, granite countertops, a large center island, and pendant lighting.
The thoughtfully designed split-bedroom layout provides added privacy, with the primary suite serving as a peaceful retreat. Enjoy a generous walk-in closet, dual vanities, a relaxing soaking tub, and a separate walk-in shower.
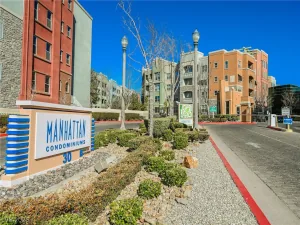
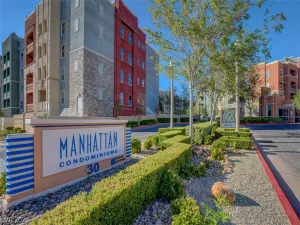
Located within a sought-after guard-gated community, residents enjoy resort-style amenities including a sparkling pool, spa, fitness center, and beautifully maintained recreational areas. This home also includes two assigned garage parking spaces, with one ideally situated directly in front of the elevator for added convenience.
Don’t miss the opportunity to make this exceptional top-floor residence your next home!
Property Details
Price:
$360,000
MLS #:
2796204
Status:
Active
Beds:
3
Baths:
2
Type:
Condo
Subtype:
Condominium
Subdivision:
Manhattan Condo
Listed Date:
Jun 30, 2026
Finished Sq Ft:
1,483
Total Sq Ft:
1,483
Lot Size:
46,864 sqft / 1.08 acres (approx)
Year Built:
2006
Schools
Elementary School:
Hummell, John R.,Hummell, John R.
Middle School:
Silvestri
High School:
Liberty
Interior
Appliances
Dryer, Dishwasher, Gas Cooktop, Disposal, Gas Range, Microwave, Refrigerator, Washer
Bathrooms
2 Full Bathrooms
Cooling
Central Air, Electric
Flooring
Laminate
Heating
Central, Gas
Interior Features
Ceiling Fans, Window Treatments
Laundry Features
Gas Dryer Hookup, Laundry Closet
Levels
Three Or More
Exterior
Association Amenities
Clubhouse, Fitness Center, Gated, Barbecue, Pool, Guard, Spa Hot Tub
Community Features
Pool
Construction Materials
Frame, Stucco, Drywall
Direction Faces
West
Exterior Features
Balcony, Courtyard, Fire Pit
Fencing
None
Lot Features
Landscaped, None
Parking Features
Assigned, Covered, Detached, Underground, Garage, One Space
Patio And Porch Features
Balcony
Roof
Flat
Window Features
Blinds
Financial
HOA Fee
$442
HOA Fee Frequency
Monthly
HOA Includes
AssociationManagement,MaintenanceGrounds,RecreationFacilities,Security
HOA Name
Manhattan
HOA Phone
702-405-5019
Taxes
$2,328
Directions
From I-15 North, take Exit 31 for Silverado Ranch Blvd and head east. Turn left (north) onto Las Vegas Boulevard, then right (east) onto Serene Avenue. Turn left into the Manhattan guard-gated community. Stay to the left after entering and continue to Building 5.
Map
Contact Us
Mortgage Calculator
Similar Listings Nearby



44 East Serene Avenue 424
Las Vegas, NV