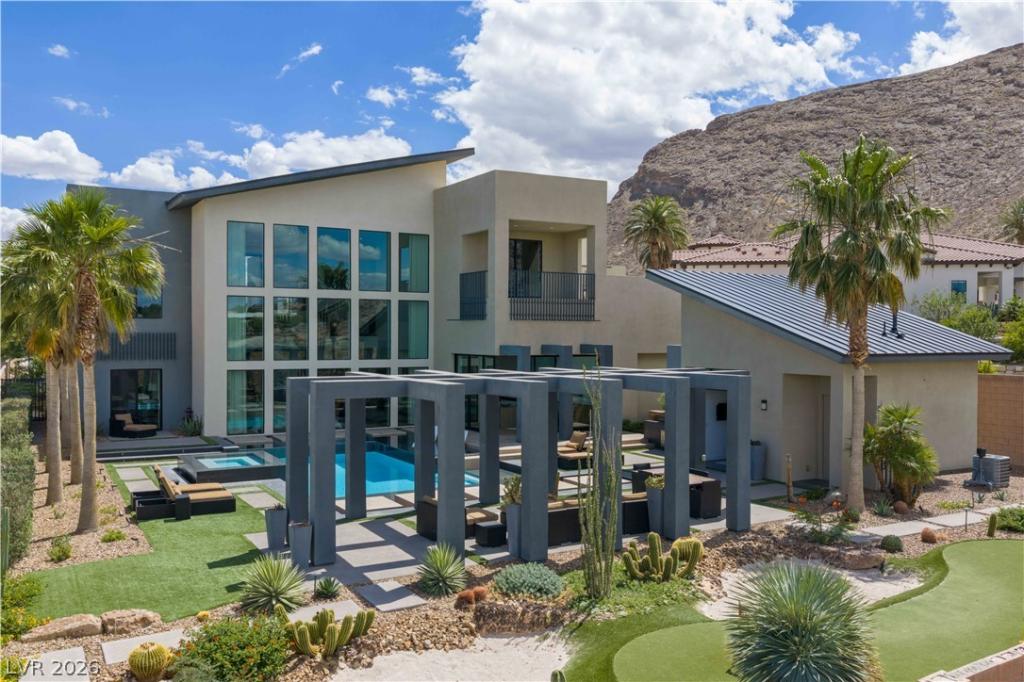


Welcome to one of Las Vegas’ most EXTRAORDINARY custom estates! Where breathtaking mountain vistas, architectural brilliance, and resort-style living come together to create an experience unlike any other. Privately situated within a gated enclave on almost a half acre, this architectural MASTERPIECE is a celebration of refined luxury and timeless design. Soaring 28-foot floor-to-ceiling windows frame UNOBSTRUCTED Lone Mountain views that unfold like a living work of ART, painting each room with ever-changing colors of sunrise, sunset, and desert sky. Designed for effortless indoor-outdoor living, the kitchen opens through expansive pocket doors to a resort-inspired backyard where a sparking pool, spa, fire pit, putting green, and private trail access create an atmosphere reminiscent of a world-class retreat. The detached casita functions as a separate living area complete with a Murphy bed, kitchenette, laundry, full custom walk-in closet, and a three-quarter bathroom. A massive RV garage with extensive built-in cabinetry provides exceptional storage and flexibility for collectors, hobbyists, or adventure enthusiasts. All bedrooms feature ensuite baths and custom closets. The luxurious primary retreat is a SANCTUARY of indulgence, featuring a private view balcony, oversized custom closet, air-jetted soaking tub, wine station, and sweeping mountain PANORAMA that feels less like a view and more like a private exhibition. Featured in television productions and print advertising, this exceptional estate delivers unparalleled blend of prestige, privacy, and sophistication rarely found in Las Vegas.
Property Details
Price:
$3,100,000
MLS #:
2787439
Status:
Active
Beds:
5
Baths:
7
Type:
Single Family
Subtype:
SingleFamilyResidence
Subdivision:
Lone Mountain Ranch Estate Amd
Listed Date:
Jun 1, 2026
Finished Sq Ft:
4,685
Total Sq Ft:
4,201
Lot Size:
20,473 sqft / 0.47 acres (approx)
Year Built:
2016
Schools
Elementary School:
Garehime, Edith,Tarr, Sheila
Middle School:
Leavitt Justice Myron E
High School:
Centennial
Interior
Appliances
Built In Gas Oven, Convection Oven, Double Oven, Dryer, Dishwasher, Electric Cooktop, Electric Range, Disposal, Microwave, Refrigerator, Water Softener Owned, Tankless Water Heater, Washer
Bathrooms
2 Full Bathrooms, 3 Three Quarter Bathrooms, 2 Half Bathrooms
Cooling
Central Air, Electric, Two Units
Fireplaces Total
2
Flooring
Carpet, Hardwood, Tile
Heating
Central, Gas, Multiple Heating Units
Interior Features
Bedroom On Main Level, Ceiling Fans, Window Treatments, Programmable Thermostat
Laundry Features
Gas Dryer Hookup, Upper Level
Exterior
Architectural Style
Two Story, Custom
Association Amenities
Gated, Jogging Path
Attached Garage YN
1
Construction Materials
Frame, Stucco
Direction Faces
South
Exterior Features
Built In Barbecue, Balcony, Barbecue, Patio, Private Yard, Sprinkler Irrigation
Fencing
Block, Back Yard
Garage Spaces
3
Green Energy Efficient
Windows
Lot Features
Quarter To One Acre, Drip Irrigation Bubblers, Desert Landscaping, Landscaped, No Rear Neighbors, Rocks, Trees
Other Structures
Guest House
Parking Features
Attached, Epoxy Flooring, Garage, Garage Door Opener, Inside Entrance, Private, Rv Garage, Rv Access Parking, Shelves, Storage
Patio And Porch Features
Balcony, Patio
Roof
Other
Security Features
Security System Owned, Gated Community
Stories
2
View
City, Mountains, Strip View
Window Features
Blinds, Double Pane Windows, Drapes, Window Treatments
Financial
HOA Fee
$321
HOA Fee Frequency
Monthly
HOA Name
Lone Mountain Ranch
HOA Phone
941-690-5000
Taxes
$8,153
Directions
From Summerlin Parkway take 215 N, EXIT E on Cheyenne, N on Hualapai, LEFT on Jensen, LEFT on Solitaria to through gate, RIGHT on Via Montagna Street.
Map
Contact Us
Mortgage Calculator
Similar Listings Nearby



4191 Via Montagna Street
Las Vegas, NV