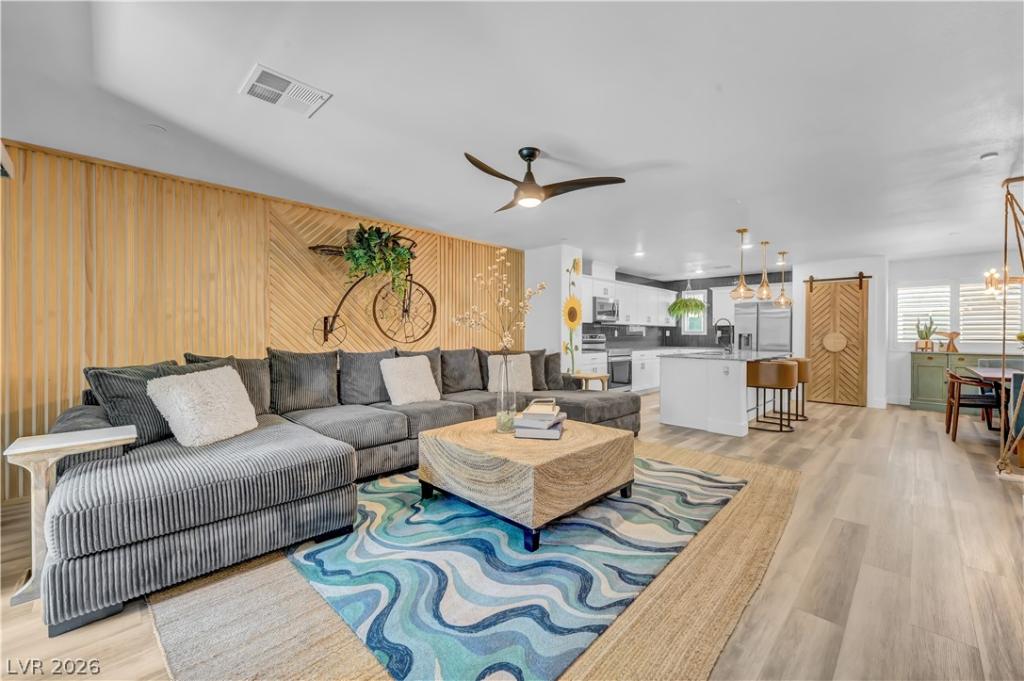


Boastіng οver $60K in dеѕignеr uрgrаdes, this stunning 3-stοry, 3‐bedroom, 2.5-bath residence is a true turnkey masterpiece.
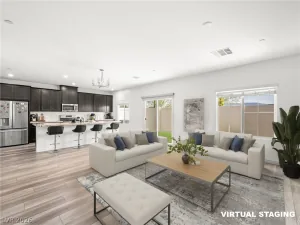
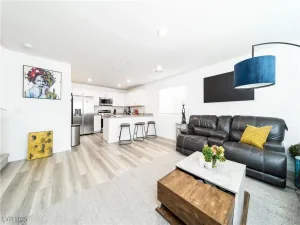
From the moment you enter, you’ll notice new flooring, bold 6” baseboards, updated lighting, 3.5” plantation shutters, and a striking decorative feature wall that carries seamlessly up to the 2nd floor. The open living area is designed to impress, showcasing a custom wood wall, modern ceiling fan, and a floor-to-ceiling stone wall with a built-in fireplace and ambient lighting. The kitchen shines with ceiling-height glass tile, an updated sink, and an added pantry with custom shelving and door. Sliding glass doors feature elegant linen panels, and the updated powder bath boasts a custom vanity and glass tile accent.
The top-floor primary suite is an architectural retreat featuring a custom built-in bed frame with a wood-slat headboard extending onto the ceiling, custom lighting, fan, and sleek modern doors. Enjoy two customized closets—one with built-in shoe racks and a walk-in with a built-in dresser—plus a spa-like bath with upgraded counters, designer lighting, and a freestanding soaking tub. Both secondary bedrooms include custom built-in closet organizers with dressers and shelving, sharing an updated full bath.
The attached 2-car garage features sleek black epoxy floors, gray built-in cabinetry, and overhead ceiling storage. The laundry room is tucked behind a stylish barn door.
EXTRAS: Refrigerator, washer, and dryer all included!
HOA PERKS: HOA covers your water, cable, high-speed internet, and all exterior maintenance. Residents enjoy resort-style amenities, including 3 community pools, BBQ and cornhole areas, a dog park, basketball court, and playgrounds. Schedule your tour today!
Property Details
Price:
$409,990
MLS #:
2818708
Status:
Active
Beds:
3
Baths:
3
Type:
Townhouse
Subdivision:
Las Vegas Blvd & St Rose Phase 3 2nd Amd
Listed Date:
Sep 16, 2026
Finished Sq Ft:
1,885
Total Sq Ft:
1,885
Lot Size:
6,534 sqft / 0.15 acres (approx)
Year Built:
2022
Schools
Elementary School:
Schorr, Steve,Schorr, Steve
Middle School:
Silvestri
High School:
Liberty
Interior
Appliances
Built In Electric Oven, Dryer, Dishwasher, Disposal, Refrigerator, Washer
Bathrooms
2 Full Bathrooms, 1 Half Bathroom
Cooling
Central Air, Electric
Fireplaces Total
1
Flooring
Carpet, Linoleum, Tile, Vinyl
Heating
Central, Gas
Interior Features
Ceiling Fans, Paneling Wainscoting, Window Treatments
Laundry Features
Electric Dryer Hookup, Laundry Room
Exterior
Architectural Style
Three Story
Association Amenities
Basketball Court, Dog Park, Barbecue, Playground, Park, Pool, Spa Hot Tub
Attached Garage YN
1
Community Features
Pool
Direction Faces
East
Exterior Features
Balcony, Courtyard
Fencing
None
Garage Spaces
2
Lot Features
Desert Landscaping, Landscaped, Less Than Quarter Acre
Parking Features
Attached, Finished Garage, Garage, Garage Door Opener, Inside Entrance, Private, Guest
Patio And Porch Features
Balcony
Roof
Tile
Security Features
Security System Owned
Stories
3
Window Features
Plantation Shutters
Financial
HOA Fee
$375
HOA Fee Frequency
Monthly
HOA Includes
AssociationManagement,CableTv,MaintenanceGrounds,RecreationFacilities,Sewer
HOA Name
Mosaic Touchstone
HOA Phone
702-929-3132
Taxes
$3,528
Directions
From St Rose Pkwy and Las Vegas Blvd, head North on Las Vegas Blvd, West on Bruner Ave, South on Grand Mosaic, West on Desert Mosaic, South on Azure Gate to property
Map
Contact Us
Mortgage Calculator
Similar Listings Nearby


12302 Dusk Blue Way 4
Las Vegas, NV