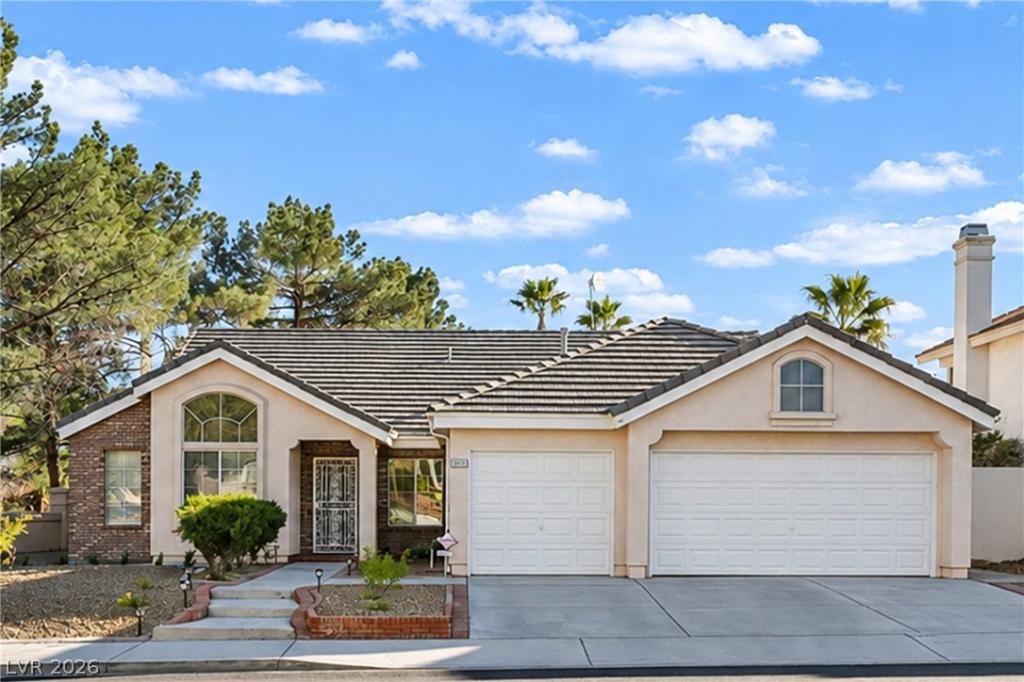


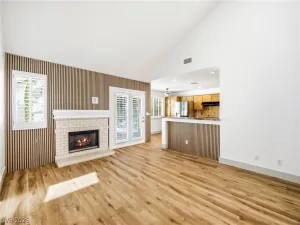
Rare opportunity in the heart of The Lakes! This beautifully refreshed single-family home in a highly desirable location offers the ultimate West Side lifestyle with scenic community trails. Stepping inside, you are greeted by striking vaulted ceilings, an abundance of gorgeous natural light from a central skylight, and freshly painted walls. The spacious floor plan features distinct separate living and dining rooms, a cozy fireplace, and brand-new blinds throughout. The kitchen boasts quartz countertops, a new refrigerator, dishwasher, and stove hood, with a lovely view of the lemon tree just outside the kitchen window!
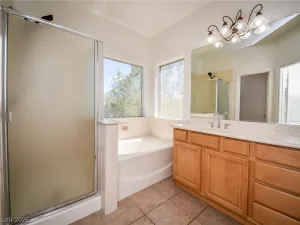
The spacious primary en suite serves as a true private retreat, showcasing dramatic vaulted ceilings and plenty of vibrant natural light. The primary bath includes dual vanities, a separate shower, and a luxurious soaking tub with jets. It even features an elegant single French door that leads directly out into the backyard oasis. A highly versatile fourth room stands ready to serve as your private home office, a gym, or a 4th bedroom.
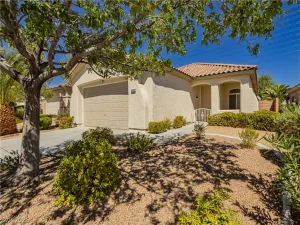
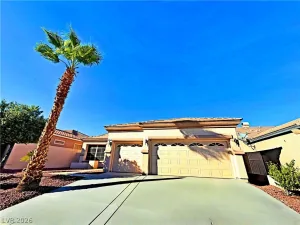
Outside, enjoy a fully updated exterior with an all-new landscaping and irrigation system, a fantastic covered patio perfect for outdoor dining, and mature trees that provide excellent shade and privacy. Storage is never an issue with the expansive attached 3-car garage, which offers ample room for vehicles, seasonal gear, and a workshop area. Perfect for growing families, this home offers close proximity to highly rated local schools, while keeping you just minutes away from premium shopping and top-tier dining. Your incredible lifestyle awaits!
The spacious primary en suite serves as a true private retreat, showcasing dramatic vaulted ceilings and plenty of vibrant natural light. The primary bath includes dual vanities, a separate shower, and a luxurious soaking tub with jets. It even features an elegant single French door that leads directly out into the backyard oasis. A highly versatile fourth room stands ready to serve as your private home office, a gym, or a 4th bedroom.
Outside, enjoy a fully updated exterior with an all-new landscaping and irrigation system, a fantastic covered patio perfect for outdoor dining, and mature trees that provide excellent shade and privacy. Storage is never an issue with the expansive attached 3-car garage, which offers ample room for vehicles, seasonal gear, and a workshop area. Perfect for growing families, this home offers close proximity to highly rated local schools, while keeping you just minutes away from premium shopping and top-tier dining. Your incredible lifestyle awaits!
Property Details
Price:
$560,000
MLS #:
2831482
Status:
Active
Beds:
3
Baths:
2
Type:
Single Family
Subtype:
SingleFamilyResidence
Subdivision:
Lakes West #3 Lewis Homes
Listed Date:
Nov 5, 2026
Finished Sq Ft:
2,020
Total Sq Ft:
2,020
Lot Size:
6,970 sqft / 0.16 acres (approx)
Year Built:
1989
Schools
Elementary School:
Christensen, MJ,Christensen, MJ
Middle School:
Findlay Clifford O.
High School:
Bonanza
Interior
Appliances
Built In Gas Oven, Gas Cooktop, Microwave, Refrigerator
Bathrooms
2 Full Bathrooms
Cooling
Central Air, Electric
Fireplaces Total
1
Flooring
Laminate, Tile
Heating
Central, Gas
Interior Features
Primary Downstairs, Pot Rack, Skylights, Window Treatments
Laundry Features
Electric Dryer Hookup, Gas Dryer Hookup, Laundry Room
Exterior
Architectural Style
One Story
Attached Garage YN
1
Direction Faces
North
Exterior Features
Patio, Private Yard, Irrigation Sprinklers
Fencing
Block, Back Yard
Garage Spaces
3
Green Energy Efficient
Windows
Lot Features
Drip Irrigation Bubblers, Desert Landscaping, Fruit Trees, Landscaped, Less Than Quarter Acre
Parking Features
Attached, Garage, Private
Patio And Porch Features
Covered, Patio
Roof
Tile
Stories
1
Window Features
Blinds, Double Pane Windows, Skylights
Financial
HOA Fee
$176
HOA Fee Frequency
Quarterly
HOA Includes
AssociationManagement,MaintenanceGrounds
HOA Name
Section Seven
HOA Phone
702-222-2391
Taxes
$3,590
Directions
From Grand Canyon and Sahara South past first stop sign to Terrace Green, house on southwest corner.
Map
Contact Us
Mortgage Calculator
Similar Listings Nearby


9701 Terrace Green Avenue
Las Vegas, NV