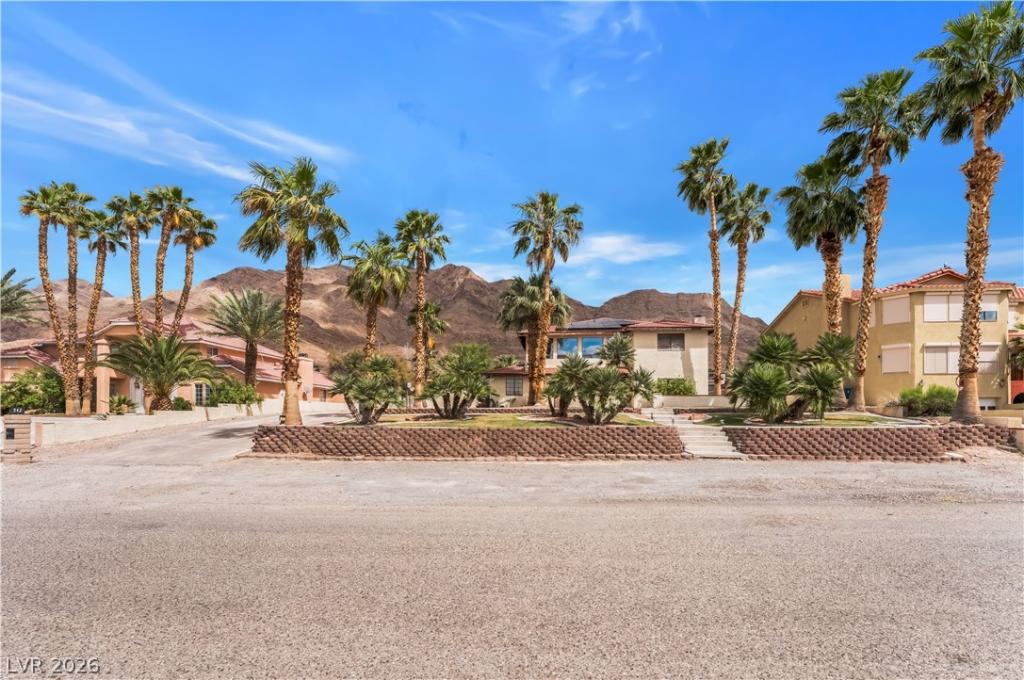


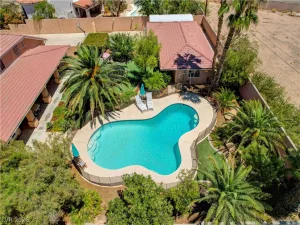
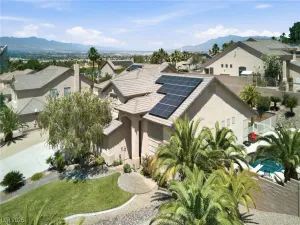
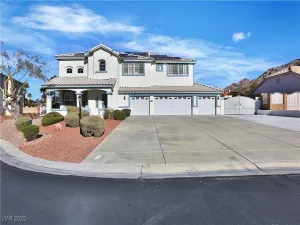
Check out this beautifully remodeled custom home with views of the Strip and mountains! 2-toned paint and engineered hardwood floors throughout the downstairs plus new LED lighting. Spacious living room features a fireplace with stone accents. Chef’s kitchen with new cabinets, large island w/breakfast bar with granite counters, KitchenAid stainless appliances, stainless farm sink plus a pot-filler faucet and new hood. There is a den/office plus a bedroom down with a bathroom. Upstairs has 4 more bedrooms plus a huge loft and an updated bathroom. The primary bedroom has new flooring plus a spa-like bath with new vanities and separate make-up table and a gorgeous shower with rain head. This unique property sits on .420 acres of land with a large driveway and an RV gate with a 30 amp outlet. The backyard is ideal for entertaining with a 20×40 pool with new plaster, lighted deck jets, and a rock grotto with a slide and waterfall. Covered patio plus freestanding gazebo with lights and fan.
Property Details
Price:
$825,000
MLS #:
2773142
Status:
Active
Beds:
5
Baths:
3
Type:
Single Family
Subtype:
SingleFamilyResidence
Subdivision:
Hollywood Vegas Estate
Listed Date:
Apr 16, 2026
Finished Sq Ft:
3,138
Total Sq Ft:
3,138
Lot Size:
18,295 sqft / 0.42 acres (approx)
Year Built:
1986
Schools
Elementary School:
Iverson, Mervin,Iverson, Mervin
Middle School:
Harney Kathleen & Tim
High School:
Las Vegas
Interior
Appliances
Dishwasher, Electric Range, Electric Water Heater, Disposal, Refrigerator, Water Softener Owned
Bathrooms
1 Full Bathroom, 2 Three Quarter Bathrooms
Cooling
Central Air, Electric, Two Units
Fireplaces Total
1
Flooring
Carpet, Hardwood, Tile
Heating
Central, Electric, Multiple Heating Units
Interior Features
Bedroom On Main Level, Ceiling Fans, Window Treatments
Laundry Features
Electric Dryer Hookup, Upper Level
Exterior
Architectural Style
Two Story, Custom
Association Amenities
None
Attached Garage YN
1
Construction Materials
Frame, Stucco
Direction Faces
West
Exterior Features
Patio, Private Yard, Shed
Fencing
Block, Back Yard, Rv Gate
Garage Spaces
2
Green Energy Efficient
Solar Panels
Lot Features
Quarter To One Acre, Back Yard, Front Yard, Sprinklers In Rear, Sprinklers In Front, Landscaped, Trees
Other Structures
Sheds
Parking Features
Attached, Garage, Inside Entrance, Private, Rv Gated, Rv Access Parking, Rv Paved
Patio And Porch Features
Covered, Enclosed, Patio
Roof
Pitched, Tile
Security Features
Security System Owned
Stories
2
View
City, Mountains, Strip View
Window Features
Blinds
Financial
Taxes
$3,464
Directions
From Charleston and Nellis, head east on Charleston, north on Hollywood, east on Stewart to Radwick, North on Radwick to 542 on your right.
Map
Contact Us
Mortgage Calculator
Similar Listings Nearby



542 Radwick Drive
Las Vegas, NV