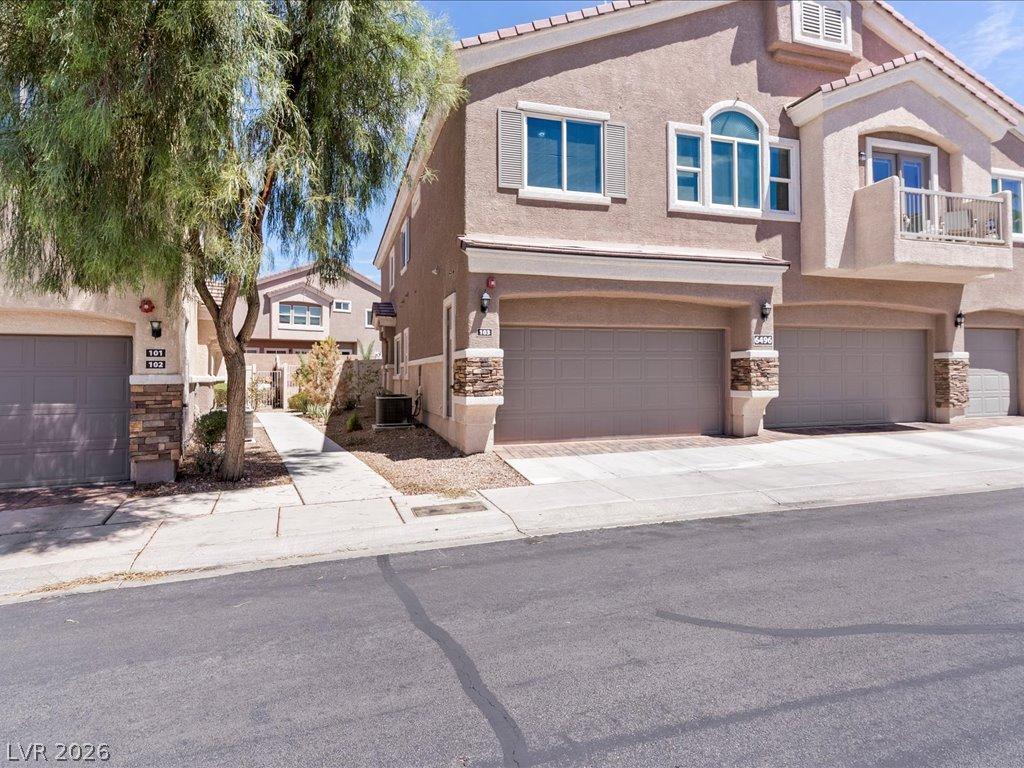


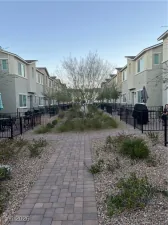
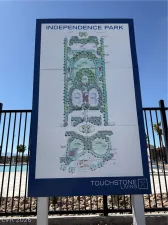
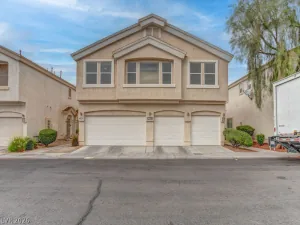
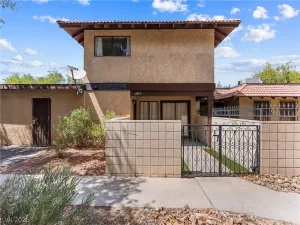
Welcome hοmе to this сhаrming 3‐bеdrοom, 2.5-bath townhome locаted іn a desirable gated community! The spacious main level features a large living room and kitchen, along with a separate dining area, convenient half bath, and laundry room. Step through the sliding glass doors into your beautiful private backyard, perfect for relaxing or entertaining—and enjoy fresh fruit right from your own trees! Upstairs, you’ll find two generously sized secondary bedrooms and a spacious primary suite with a private ensuite bath. Additional features include a 2-car garage, refrigerator, washer, and dryer. Enjoy the added amenities of a gated community with a community pool. A wonderful opportunity to make this home your own!
Property Details
Price:
$329,999
MLS #:
2808395
Status:
Active
Beds:
3
Baths:
3
Type:
Townhouse
Subdivision:
Hollywood Ranch
Listed Date:
Aug 12, 2026
Finished Sq Ft:
1,685
Total Sq Ft:
1,685
Lot Size:
871 sqft / 0.02 acres (approx)
Year Built:
2016
Schools
Elementary School:
Jenkins, Earl N.,Jenkins, Earl N.
Middle School:
Harney Kathleen & Tim
High School:
Las Vegas
Interior
Appliances
Dryer, Dishwasher, Disposal, Gas Range, Microwave, Refrigerator, Washer
Bathrooms
2 Full Bathrooms, 1 Half Bathroom
Cooling
Central Air, Electric
Flooring
Carpet, Tile
Heating
Central, Gas
Interior Features
Half Bathon Main Level, Window Treatments
Laundry Features
Gas Dryer Hookup, Main Level, Laundry Room
Exterior
Architectural Style
Two Story
Association Amenities
Barbecue, Pool, Spa Hot Tub
Attached Garage YN
1
Community Features
Pool
Direction Faces
South
Exterior Features
None
Fencing
Block, Back Yard
Garage Spaces
2
Lot Features
Desert Landscaping, Fruit Trees, Garden, Landscaped, Less Than Quarter Acre
Parking Features
Attached, Garage, Inside Entrance, Private
Roof
Tile
Security Features
Gated Community
Stories
2
Window Features
Plantation Shutters
Financial
HOA Fee
$139
HOA Fee Frequency
Monthly
HOA Includes
RecreationFacilities
HOA Name
Hollywood Ranch
HOA Phone
702-767-9993
Taxes
$2,640
Directions
From Nellis & Vegas Valley, continue E on Vegas Valley to R through gate on Peter Lorre, L on Clara Bow
Map
Contact Us
Mortgage Calculator
Similar Listings Nearby


6496 Clara Bow Avenue 103
Las Vegas, NV