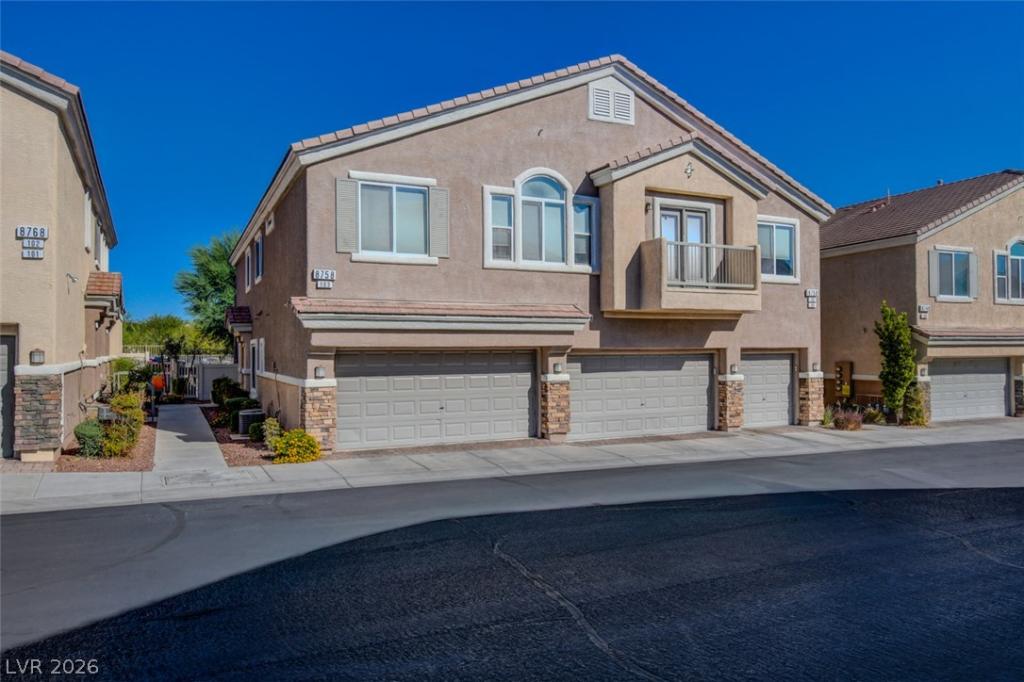


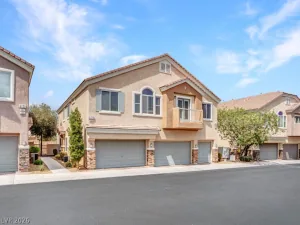
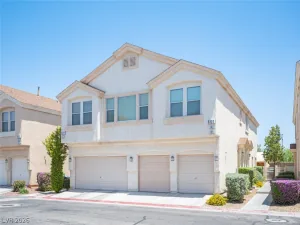
Welcome to this pristine 3-bedroom, 2.5-bathroom, 1,588 sq. ft. townhome nestled within the highly sought-after gated community of High Noon at Arlington Ranch in Southwest Las Vegas! “The seller is offering an incredible financing incentive for a full-price offer! Take advantage of a generous seller-paid interest rate buy-down option, designed to drastically reduce your initial out-of-pocket monthly mortgage payments for the first three years of homeownership. Contact the listing agent or view agent remarks for full financial breakdown and criteria.”
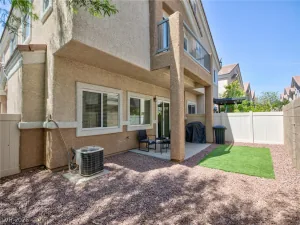
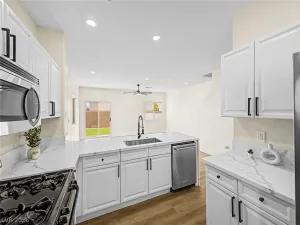
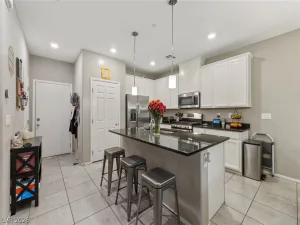
Freshly painted and completely move-in ready, this home offers a perfect blend of style, convenience, and indoor-outdoor living. Arrive home to your attached 2-car garage, featuring secure, direct entry right into the main living areas. The first floor boasts a seamless open-concept layout complete with durable tile flooring, a cozy fireplace, and an abundance of closet space. The heart of the home is the island kitchen, outfitted with Quartz countertops, plenty of cabinetry, and a spacious walk-in pantry. Step outside to your own private, low-maintenance backyard featuring a covered patio—ideal for outdoor dining, grilling, and relaxing in the shade.
Follow the beautiful wood laminate flooring up the stairs and throughout the entire second floor, where you will find three generously sized bedrooms. The massive primary suite serves as a true retreat, featuring its own private balcony with a view—perfect for your morning coffee or winding down at sunset.
Residents of this quiet enclave enjoy premier community amenities including a sparkling pool, a community park, plenty of guest parking, and a relaxed, ranch-style living atmosphere. Don’t miss your chance to live in one of the Southwest’s most desirable townhome communities with major savings upfront!
Property Details
Price:
$350,000
MLS #:
2825714
Status:
Active
Beds:
3
Baths:
3
Type:
Townhouse
Subdivision:
High Noon At Arlington Ranch
Listed Date:
Oct 8, 2026
Finished Sq Ft:
1,588
Total Sq Ft:
1,588
Lot Size:
871 sqft / 0.02 acres (approx)
Year Built:
2005
Schools
Elementary School:
Wright, William V.,Wright, William V.
Middle School:
Gunderson, Barry & June
High School:
Desert Oasis
Interior
Appliances
Built In Gas Oven, Dryer, Dishwasher, Disposal, Gas Range, Microwave, Refrigerator, Washer
Bathrooms
2 Full Bathrooms, 1 Half Bathroom
Cooling
Central Air, Electric
Fireplaces Total
1
Flooring
Ceramic Tile, Laminate
Heating
Central, Gas
Interior Features
Bathroomon Main Level, Ceiling Fans, Half Bathon Main Level, Window Treatments, Programmable Thermostat
Laundry Features
Gas Dryer Hookup, Main Level, Laundry Room
Exterior
Architectural Style
Two Story
Association Amenities
Gated, Jogging Path, Pool, Spa Hot Tub
Attached Garage YN
1
Community Features
Pool
Construction Materials
Block, Stucco
Direction Faces
South
Exterior Features
Balcony, Patio, Private Yard, Irrigation Sprinklers
Fencing
Block, Back Yard, Vinyl
Garage Spaces
2
Green Energy Efficient
Windows
Lot Features
Drip Irrigation Bubblers, Less Than Quarter Acre
Parking Features
Attached, Finished Garage, Garage, Garage Door Opener, Inside Entrance, Private, Guest
Patio And Porch Features
Balcony, Covered, Patio
Roof
Pitched, Tile
Security Features
Prewired, Gated Community
Stories
2
Window Features
Blinds, Double Pane Windows, Window Treatments
Financial
HOA Fee
$150
HOA Fee 2
$50
HOA Fee 2 Frequency
Monthly
HOA Fee Frequency
Monthly
HOA Includes
MaintenanceGrounds,RecreationFacilities
HOA Name
High Noon Arlington
HOA Phone
702-795-3344
Taxes
$1,822
Directions
From Blue Diamond & Durango-West on Blue Diamond, 1st Left into Arlington Ranch, Through Gate, Left on Tom Noon To Home on Left By 1st Set of Guest/Open Parking
Map
Contact Us
Mortgage Calculator
Similar Listings Nearby



8758 Tom Noon Avenue 103
Las Vegas, NV