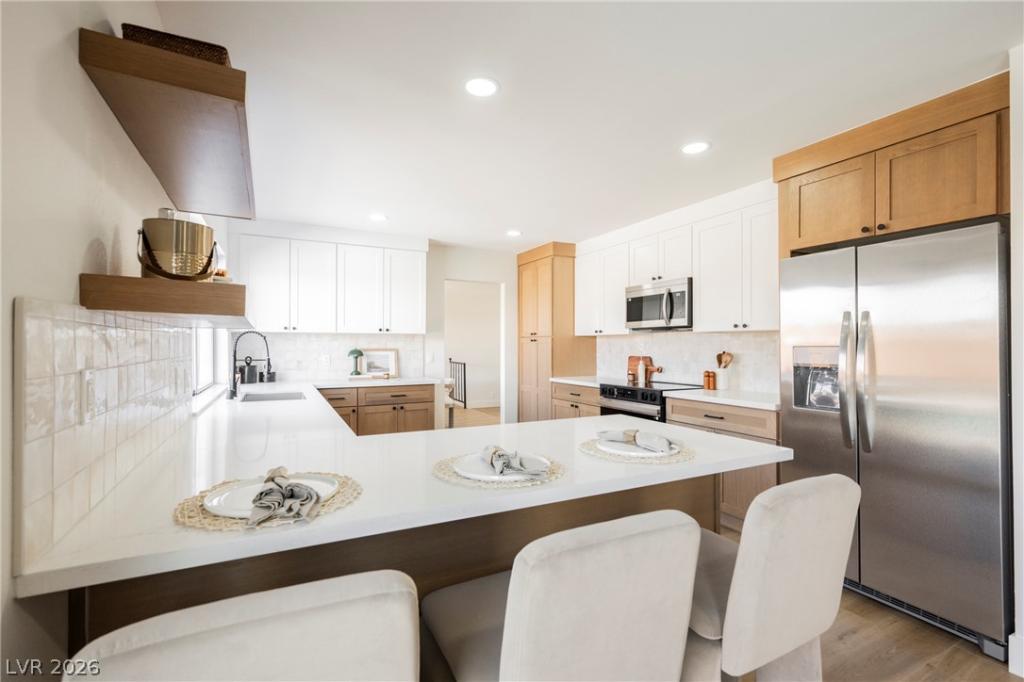


Experіеnce cаѕual еlеgаnce in this centrallу loсated masterpiece! This tastefully updated dream home comes with all appliances, just minutes from The Strip! 3564 Franciscan embodies subtle sophistication with bespoke details throughout. In the kitchen, lavish quartz counters sit atop two-tone cabinets accented by sleek hardware, stainless steel appliances and subtle tile backsplash. Luxurious plank vinyl flooring complements a soothing modern paint palette. In an owner’s suite anchored by an unforgettable bathroom, matte black shower hardware surrounded by custom tile (w/a lighted niche) and enclosed in plate glass impress immediately, while an expansive dual vanity finishes a spectacular room. Outside an azure pool is the center of a large yard featuring both real grass and perpetually green synthetic turf. The air conditioned garage features fresh epoxy floor coating, dual openers and backyard access! Don’t forget to check out our 3D tour, then grab your favorite agent and check this one out today!
Property Details
Price:
$599,900
MLS #:
2817187
Status:
Active
Beds:
4
Baths:
3
Type:
Single Family
Subtype:
SingleFamilyResidence
Subdivision:
Flamingo Lewis Homes
Listed Date:
Sep 9, 2026
Finished Sq Ft:
2,259
Total Sq Ft:
2,259
Lot Size:
8,712 sqft / 0.20 acres (approx)
Year Built:
1976
Schools
Elementary School:
Harris, George E.,Harris, George E.
Middle School:
Woodbury C. W.
High School:
Chaparral
Interior
Appliances
Built In Gas Oven, Dryer, Dishwasher, Disposal, Refrigerator, Washer
Bathrooms
2 Full Bathrooms, 1 Half Bathroom
Cooling
Central Air, Electric
Fireplaces Total
1
Flooring
Carpet, Ceramic Tile
Heating
Central, Gas
Interior Features
Bathroomon Main Level, Half Bathon Main Level, Window Treatments
Laundry Features
Gas Dryer Hookup, In Garage
Exterior
Architectural Style
Two Story
Association Amenities
None
Attached Garage YN
1
Direction Faces
South
Exterior Features
Patio
Fencing
Block, Back Yard
Garage Spaces
3
Lot Features
Desert Landscaping, Landscaped, Less Than Quarter Acre
Parking Features
Air Conditioned Garage, Attached, Exterior Access Door, Epoxy Flooring, Finished Garage, Garage, Garage Door Opener, Private, Storage
Patio And Porch Features
Covered, Patio
Roof
Tile
Stories
2
Window Features
Blinds
Financial
Taxes
$1,711
Directions
From Pecos, East on Flaming one block south on Pearl to first street, west on Franciscan to property
Map
Contact Us
Mortgage Calculator
Similar Listings Nearby
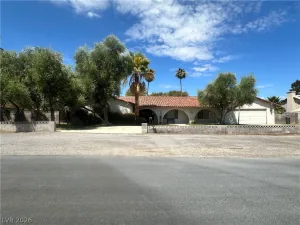
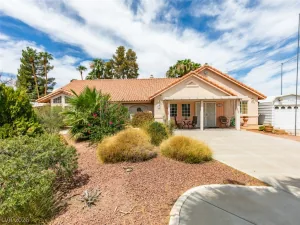


3564 Franciscan Lane
Las Vegas, NV