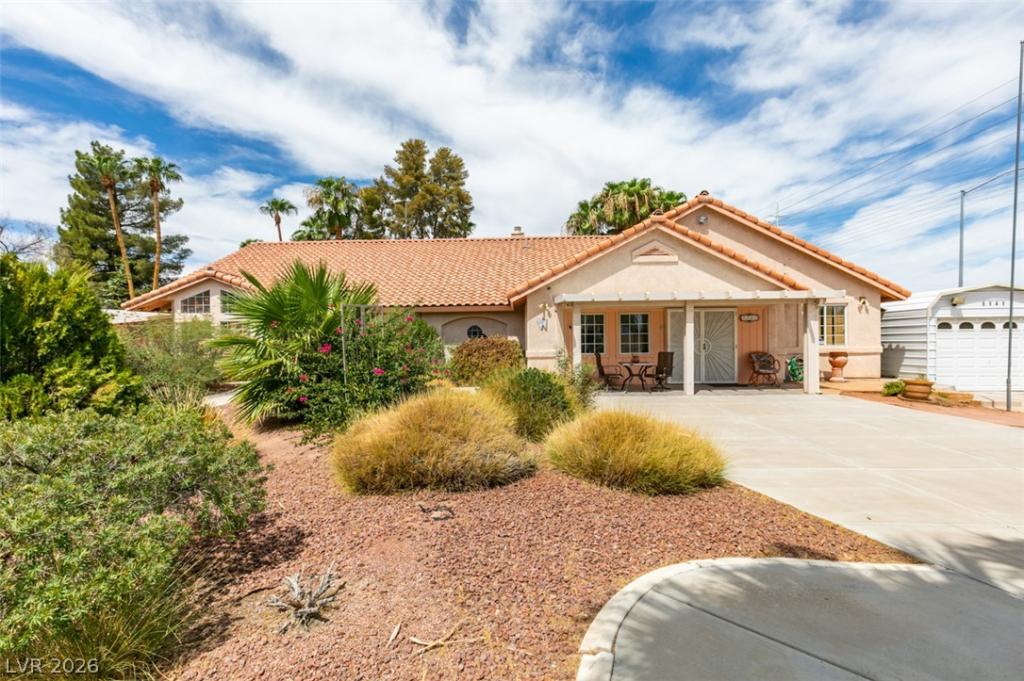


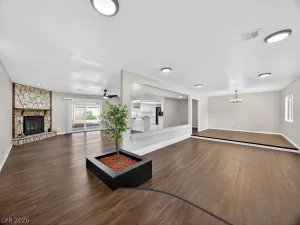
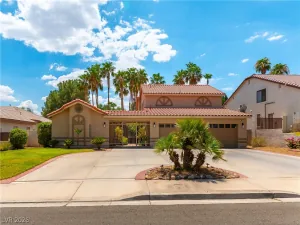
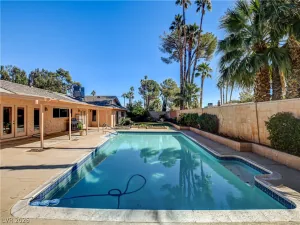
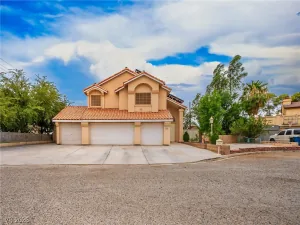
PRICED TO SELL! Welcome to this exceptional custom-built single-story home offering space, privacy, and endless possibilities. Ideally situated on a desirable cul-de-sac corner lot, this unique property features a detached guest house, attached casita, a metal 3-car garage, plus three additional metal storage structures—providing an abundance of parking, storage, and flexibility for a variety of needs. Inside the main residence, you’ll find a bright and airy living room with soaring ceilings and a cozy gas fireplace, creating a warm and inviting atmosphere. The spacious kitchen features a large center island with breakfast bar seating and a cheerful kitchen nook, making it ideal for everyday living and entertaining. The generously sized primary suite offers a ceiling fan and mirrored closet doors, while the additional bedrooms provide plenty of room for family, guests, or a home office. Step outside to enjoy the covered patio and expansive grounds, offering plenty of room to create your own outdoor retreat, garden, workshop, or recreational space. A front security gate adds privacy & security. This rare property offers a unique combination of land, additional structures, storage, and potential that is hard to find. A must-see opportunity for those looking for space, versatility, and a property they can truly make their own!
Property Details
Price:
$674,900
MLS #:
2818984
Status:
Active
Beds:
4
Baths:
4
Type:
Single Family
Subtype:
SingleFamilyResidence
Subdivision:
Eton Sub
Listed Date:
Sep 15, 2026
Finished Sq Ft:
2,604
Total Sq Ft:
2,604
Lot Size:
27,007 sqft / 0.62 acres (approx)
Year Built:
1990
Schools
Elementary School:
Tomiyasu,Tomiyasu
Middle School:
Cannon Helen C.
High School:
Del Sol HS
Interior
Appliances
Built In Electric Oven, Dryer, Electric Cooktop, Disposal, Microwave, Refrigerator, Water Purifier, Washer
Bathrooms
3 Full Bathrooms, 1 Half Bathroom
Cooling
Central Air, Electric, Two Units
Fireplaces Total
1
Flooring
Carpet, Ceramic Tile
Heating
Central, Electric, Multiple Heating Units
Interior Features
Bathroomon Main Level, Bedroom On Main Level, Ceiling Fans, Primary Downstairs, Skylights, Window Treatments, Additional Living Quarters
Laundry Features
Cabinets, Gas Dryer Hookup, Laundry Room, Sink
Exterior
Architectural Style
One Story
Association Amenities
None
Direction Faces
South
Exterior Features
Private Yard
Fencing
Block, Full, Wrought Iron
Garage Spaces
3
Green Energy Efficient
Windows
Lot Features
Quarter To One Acre, Corner Lot, Cul De Sac, Irregular Lot, Landscaped, No Rear Neighbors, Rocks
Open Parking YN
1
Other Structures
Guest House, Workshop
Parking Features
Detached, Garage, Open
Roof
Tile
Security Features
Controlled Access
Stories
1
Window Features
Blinds, Double Pane Windows, Skylights
Financial
Taxes
$2,966
Directions
Eastern & Pecos* R on Sandhill * L on Hacienda past Lamb * L on Jarom * R on Jodi Av* L on Jodi Ct
Map
Contact Us
Mortgage Calculator
Similar Listings Nearby


5141 Jodi Court
Las Vegas, NV