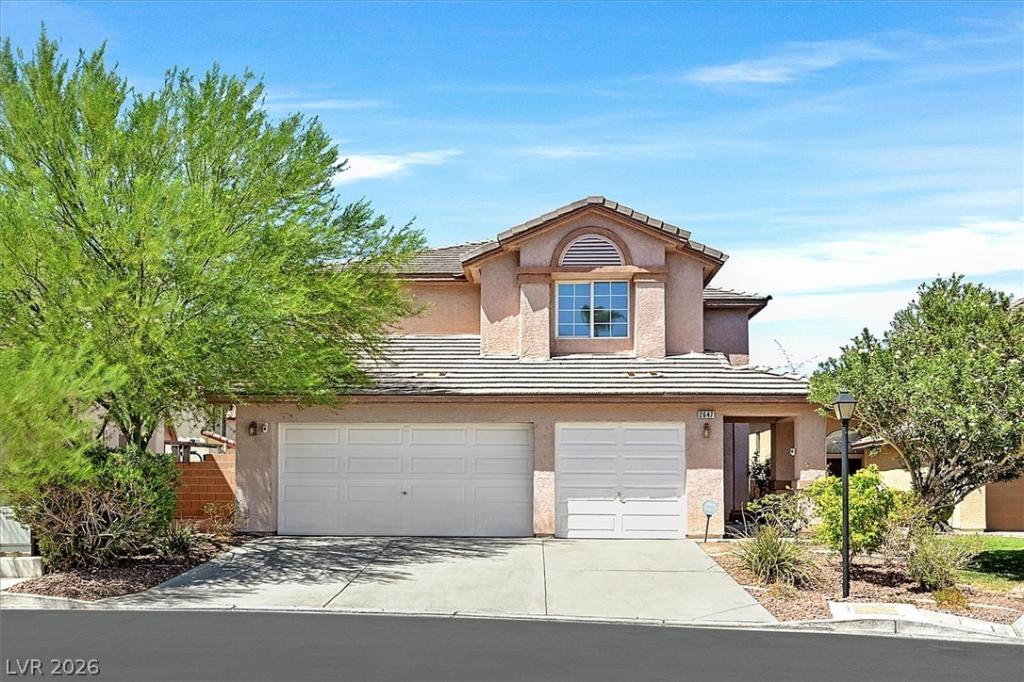


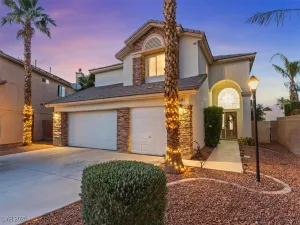
Light-fillеd, uрdated 4-bеdrοom, 3‐bаth hοme with 2,920 sq. ft. in gated Emerѕon Εstates. Two-story living spaces feature vaulted ceilings, tall windows and remote-controlled upper shades. The open kitchen offers quartz countertops, an oversized island with seating, pantry, extensive cabinetry, stainless-steel appliances and backsplash, with a fireplace accenting the dining area. A main-level bedroom and adjacent full bath add flexibility. Upstairs, an open loft offers room for fitness, media, hobbies or an office. The primary suite includes vaulted ceilings, a sitting area and a two-way fireplace shared with the bath, plus a freestanding soaking tub, separate shower, dual sinks, makeup vanity and a walk-in closet with built-in organizers. A laundry room with cabinetry and counter adds function. The 3-car garage has upgraded electrical outlets that support EV charging. The block-fenced backyard features a covered patio, artificial turf, desert landscaping, trees and outdoor-use areas.
Property Details
Price:
$599,000
MLS #:
2799848
Status:
Active
Beds:
4
Baths:
3
Type:
Single Family
Subtype:
SingleFamilyResidence
Subdivision:
Emerson Estate
Listed Date:
Jul 14, 2026
Finished Sq Ft:
2,920
Total Sq Ft:
2,920
Lot Size:
6,534 sqft / 0.15 acres (approx)
Year Built:
2001
Schools
Elementary School:
Harris, George E.,Givens, Linda Rankin
Middle School:
Orr William E.
High School:
Valley
Interior
Appliances
Dryer, Dishwasher, Disposal, Gas Range, Microwave, Refrigerator, Washer
Bathrooms
3 Full Bathrooms
Cooling
Central Air, Electric, Two Units
Fireplaces Total
2
Flooring
Carpet, Ceramic Tile, Luxury Vinyl Plank
Heating
Central, Gas, Multiple Heating Units
Interior Features
Bathroomon Main Level, Bedroom On Main Level, Full Bath On Main Level, Window Treatments
Laundry Features
Gas Dryer Hookup, Main Level, Laundry Room
Exterior
Architectural Style
Two Story
Association Amenities
Gated
Attached Garage YN
1
Construction Materials
Frame, Stucco
Direction Faces
South
Exterior Features
Patio, Sprinkler Irrigation
Fencing
Block, Back Yard
Garage Spaces
3
Lot Features
Drip Irrigation Bubblers, Desert Landscaping, Landscaped, Trees, Less Than Quarter Acre
Parking Features
Attached, Garage, Garage Door Opener, Inside Entrance, Private
Patio And Porch Features
Covered, Patio
Roof
Tile
Security Features
Gated Community
Stories
2
Window Features
Window Treatments
Financial
HOA Fee
$138
HOA Fee Frequency
Monthly
HOA Name
Emerson Estates
HOA Phone
702-850-6015
Taxes
$3,118
Directions
Go north on Eastern from Flamingo. Right on Emerson. Right on Pacific / Castlesands. Left on Regency Cove to house on the left.
Map
Contact Us
Mortgage Calculator
Similar Listings Nearby


2647 Regency Cove Court
Las Vegas, NV