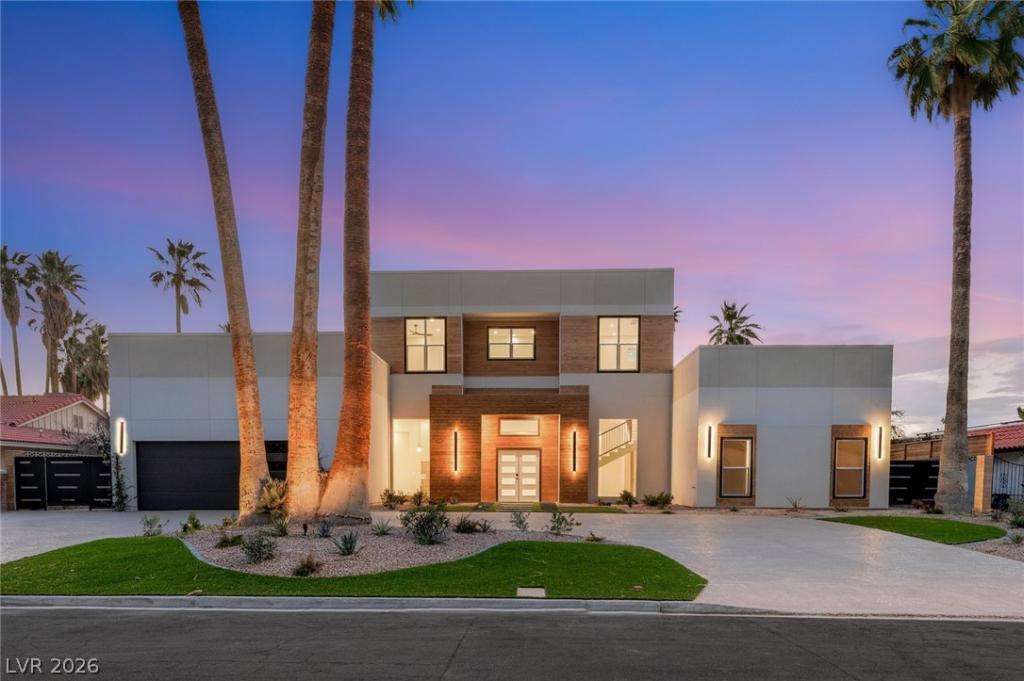


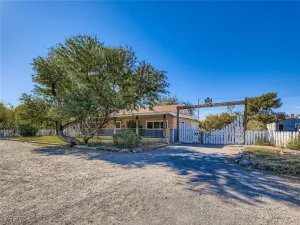
Newly reconstructed and reimagined, this 2-story custom home offers 5,280 sq ft of modern design, open living, and abundant natural light. Featuring 4 bedrooms, 6 bathrooms, and a 2-car garage on a rare 0.47-acre homesite with no rear neighbors, the property blends space and privacy. The chef’s kitchen showcases a large waterfall island, extensive cabinetry, and top-tier appliances including a clad double wall oven. Upstairs, the primary suite features a jetted soaking tub, dual vanities, oversized walk-in shower, and custom-built closet, plus access to a large balcony. The backyard is designed for entertaining with a pool and fire pit. Located in iconic Rancho Estates, known for oversized lots and timeless appeal, opportunities like this are rarely available.
Property Details
Price:
$2,945,000
MLS #:
2776838
Status:
Active
Beds:
5
Baths:
6
Type:
Single Family
Subtype:
SingleFamilyResidence
Subdivision:
Elrancho Alta
Listed Date:
Apr 28, 2026
Finished Sq Ft:
5,280
Total Sq Ft:
5,280
Lot Size:
20,473 sqft / 0.47 acres (approx)
Year Built:
1977
Schools
Elementary School:
Wasden, Howard,Wasden, Howard
Middle School:
Hyde Park
High School:
Clark Ed. W.
Interior
Appliances
Built In Electric Oven, Double Oven, Dishwasher, Gas Cooktop, Disposal, Microwave
Bathrooms
2 Full Bathrooms, 3 Three Quarter Bathrooms, 1 Half Bathroom
Cooling
Central Air, Electric, Two Units
Flooring
Tile
Heating
Central, Gas, Multiple Heating Units
Interior Features
Bedroom On Main Level, Ceiling Fans, Primary Downstairs
Laundry Features
Gas Dryer Hookup, Main Level, Laundry Room
Exterior
Architectural Style
Two Story, Custom
Association Amenities
None
Attached Garage YN
1
Construction Materials
Frame, Stucco, Drywall
Direction Faces
East
Exterior Features
Balcony, Circular Driveway, Patio, Private Yard
Fencing
Block, Back Yard
Garage Spaces
2
Green Energy Efficient
Windows
Lot Features
Quarter To One Acre, Desert Landscaping, Landscaped, Rocks
Parking Features
Attached, Garage, Garage Door Opener, Inside Entrance, Private
Patio And Porch Features
Balcony, Covered, Patio
Roof
Flat
Stories
2
Window Features
Double Pane Windows
Financial
Taxes
$5,747
Directions
FROM I-15 NORTH, EXIT LEFT ON SAHARA AVENUE, RIGHT ON SOUTH RANCHO DR, LEFT ON ALTA DR, RIGHT ON LACY LANE
Map
Contact Us
Mortgage Calculator
Similar Listings Nearby


316 Lacy Lane
Las Vegas, NV