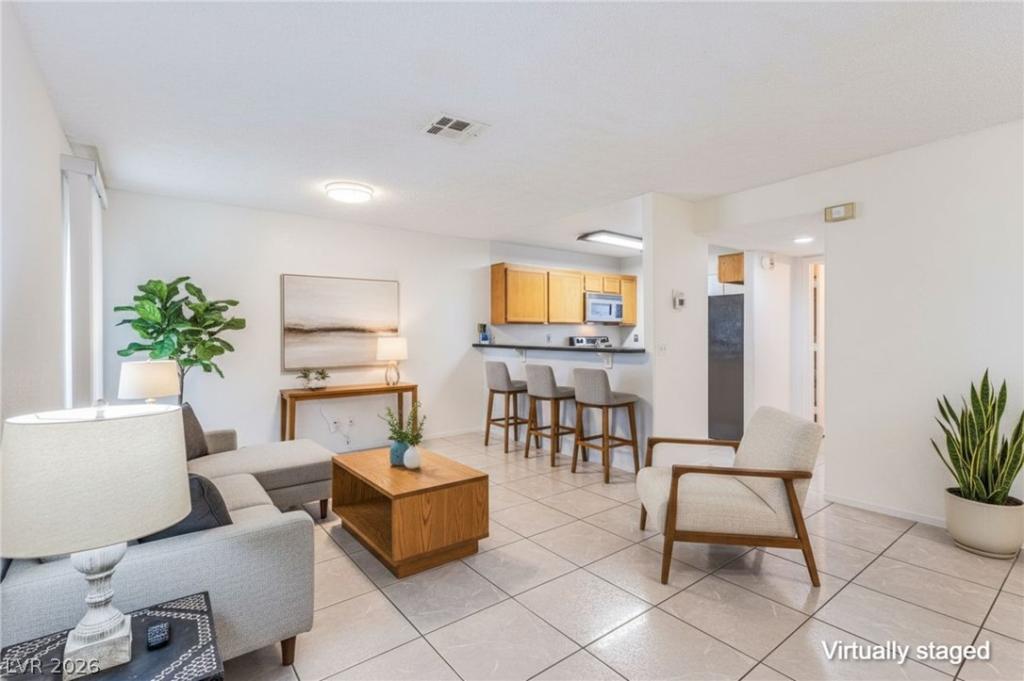


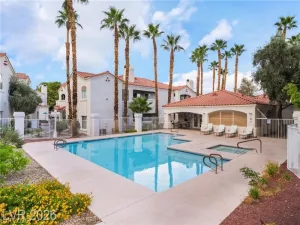
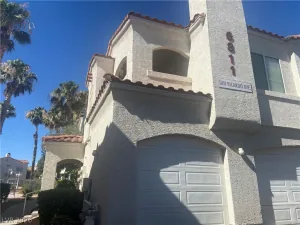
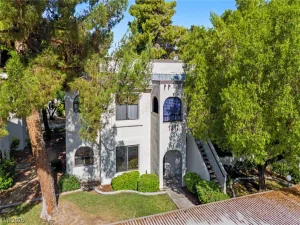
Affordable, mοvе-in reаdу, and full οf rесent updates! This сharmіng ground floor, end-unit condo with 2-bedrooms, 2-baths and an attached 1-car garage is located in a gated community surrounded by mature shade trees, lush landscaping, and just steps from the community pool. The functional split-bedroom floor plan offers added privacy for roommates, guests, or a home office.
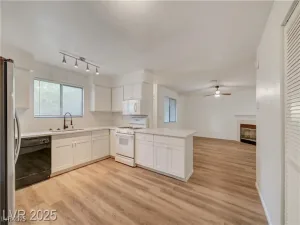
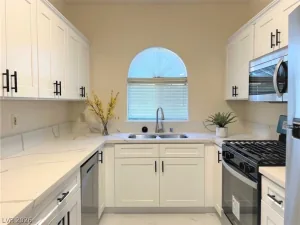
The bright, open living area features durable hard-surface flooring throughout—no carpet anywhere. The kitchen is equipped with granite countertops, stainless steel appliances, breakfast bar seating, and opens seamlessly to the dining and living areas, creating a comfortable space for everyday living and entertaining. A separate laundry room includes the washer and dryer, while the private enclosed patio provides a cozy outdoor retreat.
Major improvements include a new HVAC system (2025), water heater (2025), garage door opener (2025), dryer (2025), dishwasher (2024), and additional updates, giving buyers added peace of mind.
The virtually staged photos showcase the home’s design potential while accurately representing the existing finishes and layout.
Conveniently located near shopping, dining, freeway access, and everyday amenities, this home offers comfortable, low-maintenance living with both Conventional and VA financing welcome.
VA buyers may qualify for a 2% closing cost credit through PRMG’s Hometown Hero Program. Ask your agent for details!
The bright, open living area features durable hard-surface flooring throughout—no carpet anywhere. The kitchen is equipped with granite countertops, stainless steel appliances, breakfast bar seating, and opens seamlessly to the dining and living areas, creating a comfortable space for everyday living and entertaining. A separate laundry room includes the washer and dryer, while the private enclosed patio provides a cozy outdoor retreat.
Major improvements include a new HVAC system (2025), water heater (2025), garage door opener (2025), dryer (2025), dishwasher (2024), and additional updates, giving buyers added peace of mind.
The virtually staged photos showcase the home’s design potential while accurately representing the existing finishes and layout.
Conveniently located near shopping, dining, freeway access, and everyday amenities, this home offers comfortable, low-maintenance living with both Conventional and VA financing welcome.
VA buyers may qualify for a 2% closing cost credit through PRMG’s Hometown Hero Program. Ask your agent for details!
Property Details
Price:
$221,900
MLS #:
2797571
Status:
Active
Beds:
2
Baths:
2
Type:
Condo
Subtype:
Condominium
Subdivision:
El Parque Condo
Listed Date:
Jul 6, 2026
Finished Sq Ft:
926
Total Sq Ft:
926
Lot Size:
9,712 sqft / 0.22 acres (approx)
Year Built:
1992
Schools
Elementary School:
Hancock, Doris,Hancock, Doris
Middle School:
Hyde Park
High School:
Bonanza
Interior
Appliances
Dryer, Dishwasher, Electric Range, Electric Water Heater, Disposal, Microwave, Refrigerator, Water Heater, Washer
Bathrooms
1 Full Bathroom, 1 Three Quarter Bathroom
Cooling
Central Air, Electric
Flooring
Linoleum, Tile, Vinyl
Heating
Central, Electric
Interior Features
Bedroom On Main Level, Primary Downstairs, Window Treatments, Programmable Thermostat
Laundry Features
Electric Dryer Hookup, Main Level, Laundry Room
Exterior
Architectural Style
Two Story
Association Amenities
Gated, Pool, Spa Hot Tub
Attached Garage YN
1
Community Features
Pool
Construction Materials
Frame, Stucco
Direction Faces
East
Exterior Features
Burglar Bar, Courtyard, Patio, Storm Security Shutters
Fencing
Block, Full
Garage Spaces
1
Green Energy Efficient
Windows
Lot Features
Corner Lot, Front Yard, Landscaped, No Rear Neighbors, Less Than Quarter Acre
Parking Features
Attached, Garage, Garage Door Opener, Inside Entrance, Private, Shelves, Guest
Patio And Porch Features
Patio
Roof
Tile
Security Features
Prewired, Gated Community
Stories
2
Window Features
Blinds, Double Pane Windows
Financial
HOA Fee
$325
HOA Fee Frequency
Monthly
HOA Includes
AssociationManagement,MaintenanceGrounds,RecreationFacilities,Security,Trash,Water
HOA Name
El Parque
HOA Phone
702-968-0405
Taxes
$822
Directions
From Charleston and Decatur. (S) Decatur. (R) Oakey. (L) Edmond. (L) into gate. Bldg G is on the right, next to the pool.
Map
Contact Us
Mortgage Calculator
Similar Listings Nearby


1800 Edmond Street 130
Las Vegas, NV