

VA ASSUΜΑBLE ᏞΟAΝ ΑΤ 3.125. Opportunity for Vetеranѕ to assume the seller’s existing VA loan with an approximate $597,000 remaining balance and a monthly payment of $3480. (subject to lender approval, qualification and verification).
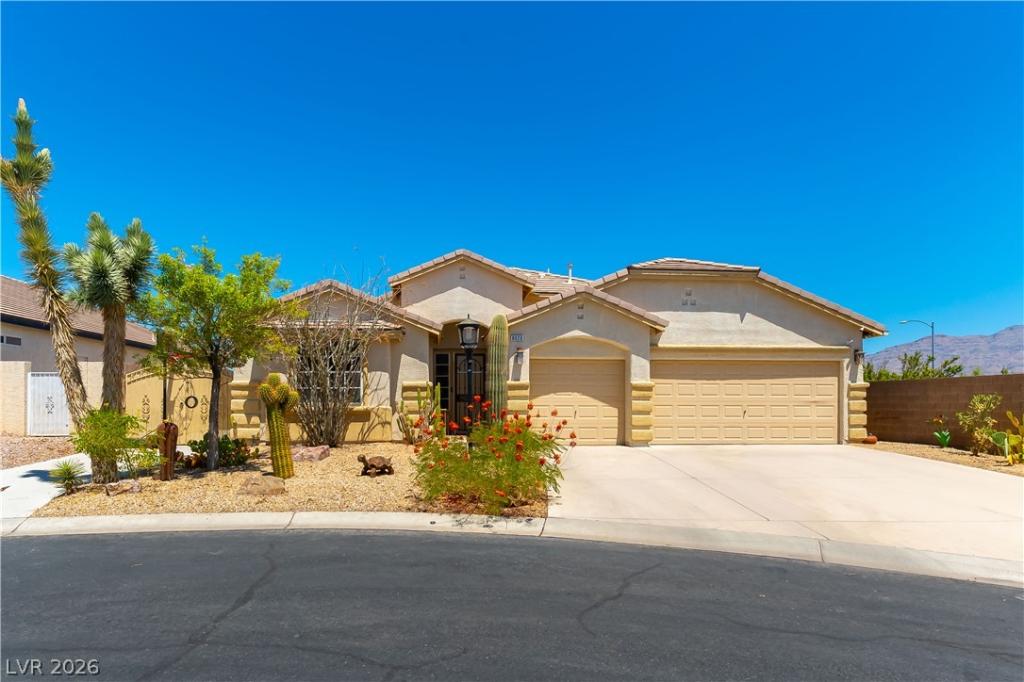
Single-story living, mountain views, and your own private backyard resort come together in this beautifully upgraded 4-bedroom home in a gated Northwest Las Vegas community. Featuring 2.5 bathrooms, a spacious 3-car garage, and a desirable split-bedroom floor plan, this home offers an ideal combination of comfort, privacy, and indoor-outdoor living.
The bright, open-concept layout seamlessly connects the kitchen, dining, and living areas, creating an inviting space for everyday living and entertaining. The kitchen features premium KitchenAid appliances, including an upgraded cooktop, range hood, and dishwasher. An oversized primary suite is privately situated on the opposite side of the home from the secondary bedrooms.
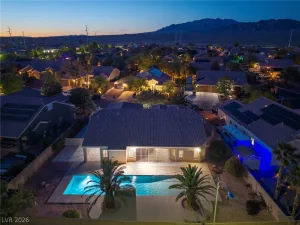
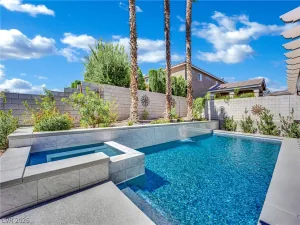
Step outside to your own resort-style retreat with a sparkling saltwater pool and spa, covered patio, generous outdoor living space, and beautiful mountain views. Located along the edge of the community with no homes currently behind the property, the backyard offers an exceptional sense of openness and privacy. The land beyond the property is designated for future park use.
Energy-efficient upgrades include a fully paid-off 32-panel solar system and solar water heating for both the home and pool. Additional features include a newer HVAC system installed approximately two years ago, new water softener, central vacuum, LED lighting throughout, and an RV gate with space for a smaller RV, boat, trailer, or recreational toys.
A rare combination of mountain views, resort-style outdoor living, energy efficiency, privacy, and single-story convenience in Northwest Las Vegas.
Property Details
Price:
$665,000
MLS #:
2805251
Status:
Active
Beds:
4
Baths:
3
Type:
Single Family
Subtype:
SingleFamilyResidence
Subdivision:
El Capitan Ohare
Listed Date:
Aug 5, 2026
Finished Sq Ft:
2,387
Total Sq Ft:
2,387
Lot Size:
7,405 sqft / 0.17 acres (approx)
Year Built:
2004
Schools
Elementary School:
Bilbray, James H.,Scherkenbach, William & Mary
Middle School:
Cadwallader Ralph
High School:
Arbor View
Interior
Appliances
Built In Electric Oven, Dishwasher, Gas Cooktop, Disposal
Bathrooms
2 Full Bathrooms, 1 Half Bathroom
Cooling
Central Air, Electric, Two Units
Fireplaces Total
1
Flooring
Tile
Heating
Central, Gas, Multiple Heating Units
Interior Features
Bathroomon Main Level, Bedroom On Main Level, Ceiling Fans, Full Bath On Main Level, Primary Downstairs
Laundry Features
Gas Dryer Hookup, Main Level
Exterior
Architectural Style
One Story
Association Amenities
Gated, Park
Attached Garage YN
1
Construction Materials
Frame, Stucco
Direction Faces
South
Exterior Features
Patio, Private Yard
Fencing
Block, Back Yard
Garage Spaces
3
Green Energy Efficient
Solar Panels, Windows
Lot Features
Back Yard, Desert Landscaping, Landscaped, Less Than Quarter Acre
Parking Features
Attached, Garage, Garage Door Opener, Inside Entrance, Private
Patio And Porch Features
Covered, Patio
Roof
Tile
Security Features
Gated Community
Stories
1
Window Features
Double Pane Windows
Financial
HOA Fee
$90
HOA Fee Frequency
Monthly
HOA Name
Quarterhorse II
HOA Phone
702-880-7684
Taxes
$3,134
Directions
FROM 95N, EXIT EAST ON SKYE CANYON PARK. RT ON OHARE. LT ON GELDING INTO QUARTERHORSE
FALLS. LT ON SADDLE RED, FOLLOW AROUND TO MANNIX AT END OF STREET. HOME ON THE LEFT.
Map
Contact Us
Mortgage Calculator
Similar Listings Nearby


8920 Mannix Court
Las Vegas, NV