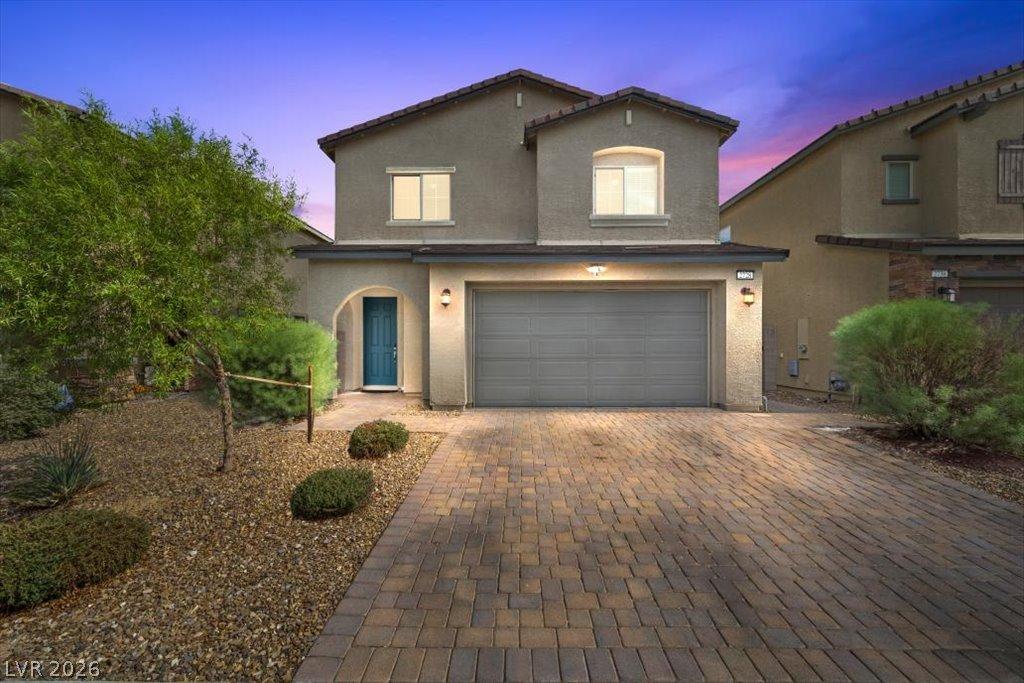


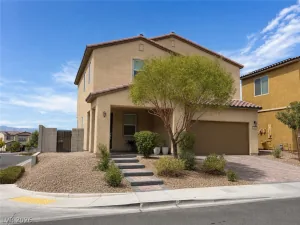
Welcome to 2728 Lindsay Springs Street! Built in 2021, this beautifully maintained two-story Lennar home features 3 bedrooms, a spacious loft, and a two-car garage. The open-concept floor plan offers an inviting living and dining space filled with natural light, complemented by high ceilings, plantation shutters, and recessed lighting. The kitchen features crisp white cabinetry, a backsplash, quartz island, stainless steel appliances, and a generously sized pantry.
All bedrooms are upstairs, where a large loft welcomes you with endless possibilities—home office, gym, studio, or additional lounge space. Two secondary bedrooms feature ceiling fans with lights, while the primary suite is thoughtfully positioned on the opposite side for added privacy. This bright retreat includes a walk-in closet and an ensuite bathroom with a soaking tub and separate shower with a built-in bench.
Step outside to a backyard designed for enjoying the Las Vegas evenings. An expansive covered patio with recessed lighting and ceiling fans overlooks attractive pavers, creating plenty of room to relax, dine, and entertain. Two side yards offer additional possibilities, including space for pet runs.
Located in a gated community near Las Vegas High School, recreation, shopping, and freeway access, this move-in-ready home brings together comfort, flexibility, and convenience. Get the keys and call it home!
Property Details
Price:
$434,999
MLS #:
2828261
Status:
Active
Beds:
3
Baths:
3
Type:
Single Family
Subtype:
SingleFamilyResidence
Subdivision:
Edgewood Phase 3
Listed Date:
Oct 20, 2026
Finished Sq Ft:
1,960
Total Sq Ft:
1,960
Lot Size:
3,920 sqft / 0.09 acres (approx)
Year Built:
2021
Schools
Elementary School:
Iverson, Mervin,Iverson, Mervin
Middle School:
Harney Kathleen & Tim
High School:
Las Vegas
Interior
Appliances
Dryer, Dishwasher, Disposal, Gas Range, Microwave, Refrigerator, Washer
Bathrooms
2 Full Bathrooms, 1 Half Bathroom
Cooling
Central Air, Electric
Flooring
Carpet, Tile
Heating
Central, Gas
Interior Features
Bathroomon Main Level, Ceiling Fans, Window Treatments
Laundry Features
Gas Dryer Hookup, Upper Level
Exterior
Architectural Style
Two Story
Association Amenities
Gated, Barbecue, Playground, Park
Attached Garage YN
1
Direction Faces
West
Exterior Features
Patio, Private Yard
Fencing
Block, Back Yard
Garage Spaces
2
Lot Features
Desert Landscaping, Landscaped, Less Than Quarter Acre
Parking Features
Attached, Garage, Inside Entrance, Private, Guest
Patio And Porch Features
Covered, Patio
Roof
Tile
Security Features
Gated Community
Stories
2
Window Features
Blinds
Financial
HOA Fee
$80
HOA Fee Frequency
Monthly
HOA Includes
MaintenanceGrounds
HOA Name
Edgewood North
HOA Phone
702-531-3382
Taxes
$3,615
Directions
From Charleston & 95, East on Charleston, Right on Hollywood, Right on Vegas Valley, Right on Peter Lorre, Right on Smithville, Left on Lindsey Springs
Map
Contact Us
Mortgage Calculator
Similar Listings Nearby


2728 Lindsey Springs Street
Las Vegas, NV