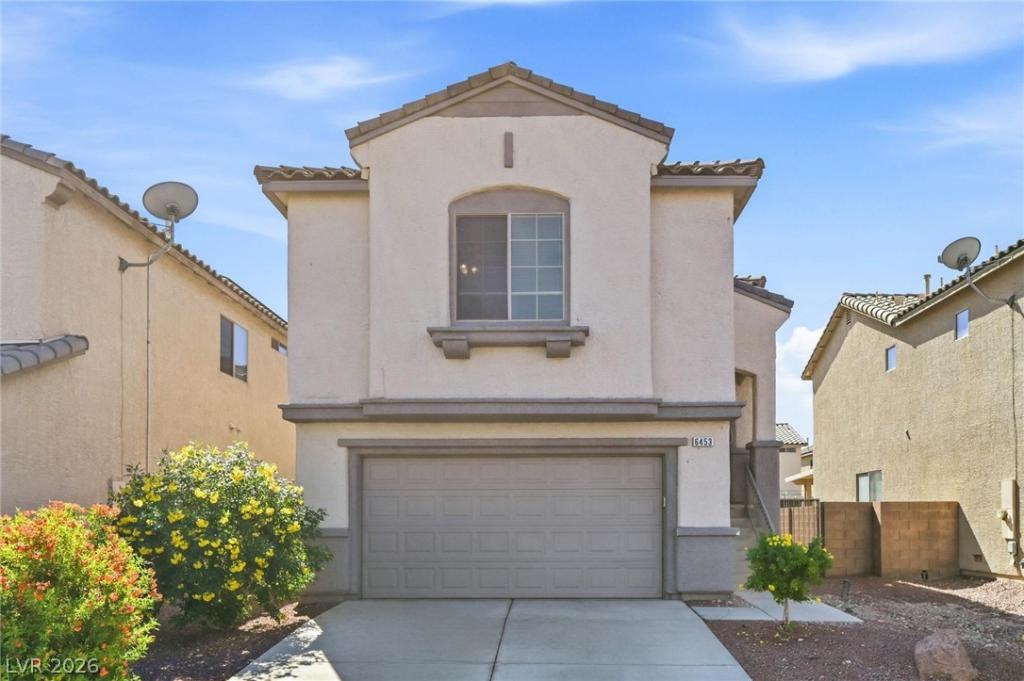


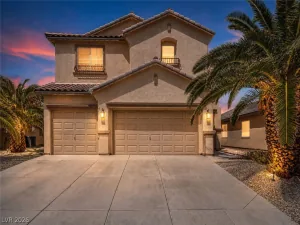
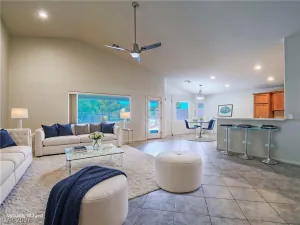
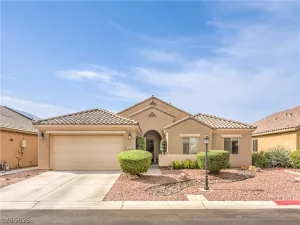
Welcome to this spacious two-story home featuring 4 bedrooms and 2.5 bathrooms. The inviting floor plan offers formal living and dining areas, along with an eat-in kitchen perfect for casual meals and gatherings. Upstairs, the primary suite includes a private bathroom and walk-in closet. A large backyard provides plenty of room for entertaining, relaxing, or creating your own outdoor retreat.
Property Details
Price:
$385,000
MLS #:
2827490
Status:
Active
Beds:
4
Baths:
3
Type:
Single Family
Subtype:
SingleFamilyResidence
Subdivision:
Desert Inn Master Plan Phase 2
Listed Date:
Oct 19, 2026
Finished Sq Ft:
1,749
Total Sq Ft:
1,749
Lot Size:
3,920 sqft / 0.09 acres (approx)
Year Built:
2005
Schools
Elementary School:
Cunnngham,Cunnngham
Middle School:
Harney Kathleen & Tim
High School:
Chaparral
Interior
Appliances
Gas Range
Bathrooms
2 Full Bathrooms, 1 Half Bathroom
Cooling
Central Air, Electric
Flooring
Carpet, Laminate
Heating
Central, Gas
Interior Features
Bathroomon Main Level, Bedroom On Main Level, Full Bath On Main Level
Laundry Features
Gas Dryer Hookup, Main Level
Exterior
Architectural Style
Two Story
Attached Garage YN
1
Construction Materials
Drywall
Direction Faces
North
Exterior Features
Private Yard
Fencing
Block, Back Yard
Garage Spaces
2
Lot Features
Desert Landscaping, Landscaped, Less Than Quarter Acre
Parking Features
Attached, Garage, Private
Roof
Tile
Stories
2
Financial
HOA Fee
$72
HOA Fee Frequency
Monthly
HOA Includes
AssociationManagement
HOA Name
Sunrise Ridge Master
HOA Phone
702-515-2042
Taxes
$1,504
Directions
From Desert Inn Rd, turn Right on Theme Rd, Turn Left on Weatherburn, Right on Ashford Grove St, Left on Hamilton Grove, Left on Milford Haven, Left on Melville Grove Ct
Map
Contact Us
Mortgage Calculator
Similar Listings Nearby


6453 Melville Grove Court
Las Vegas, NV