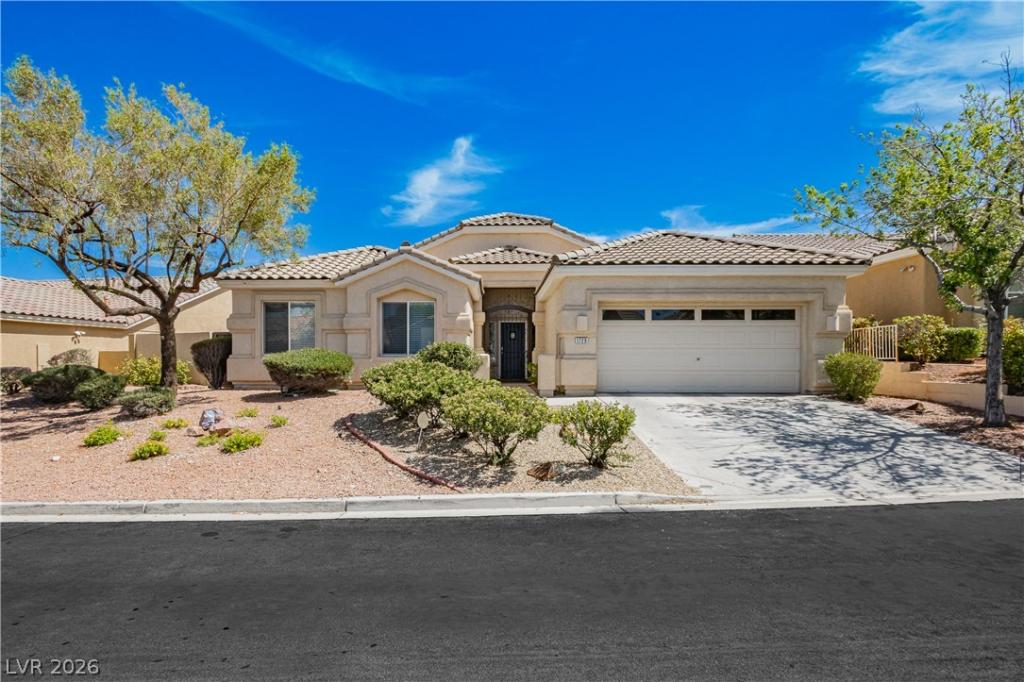


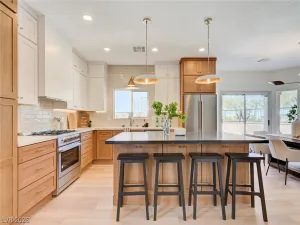
Beautiful Summerlin home with park views and an entertainer’s backyard! Home offers a spacious, open layout with vaulted ceilings and fabulous natural light. This property has many remodeling upgrades, one of which is the addition of tall side-collapsible window that opens the full length of the main living areas into the backyard making it fully indoor/outdoor living. Fabulous for entertaining. Once you’ve stepped outside to your backyard retreat complete with covered patio, you can enjoy custom outdoor kitchen with built in Premier made BBQ and fire grill , and seating area. Relax and enjoy the cool waters of your private pool and spa with the tranquil sounds of the waterfall. (with Guardian Pool Fence). Mature landscaping with twilight design lighting, will add to your evenings enjoyment. The entry to the home has beautiful Artistic Iron Works gates and side gate. Recessed lighting throughout the home. Kitchen has quartz counter tops and custom cabinets. Off the Dining Room are french doors that are oversized adding additional light. Both bathrooms have quartz counter tops and tile in the shower and bath surround. The Primary Bedroom is spacious enough for a sitting area. Also, french doors that open to your own patio to enjoy the views and have that first cup of morning coffee. An additional highlight includes a game room with a lighted storage loft. HVAC has been replaced within the past two years, along with Large Water Heater, Water Softener and Reverse Osmosis Water System. The home has upgraded Security System with lighting cameras. The Solar Panels will be paid in full by the Seller at close of escrow. Another beautiful feature are the neighborhood walking trails surrounding the homes and park. This home has a perfect blend of style, comfort and outdoor living all in one.
Property Details
Price:
$685,000
MLS #:
2788838
Status:
Active
Beds:
4
Baths:
2
Type:
Single Family
Subtype:
SingleFamilyResidence
Subdivision:
Cypress Pointe-Phase 2
Listed Date:
Jun 5, 2026
Finished Sq Ft:
1,833
Total Sq Ft:
1,833
Lot Size:
9,583 sqft / 0.22 acres (approx)
Year Built:
1999
Schools
Elementary School:
Staton, Ethel W.,Staton, Ethel W.
Middle School:
Rogich Sig
High School:
Palo Verde
Interior
Appliances
Dryer, Dishwasher, Gas Cooktop, Disposal, Microwave, Water Softener Owned, Washer
Bathrooms
1 Full Bathroom, 1 Three Quarter Bathroom
Cooling
Central Air, Electric
Flooring
Other
Heating
Central, Gas, Solar
Interior Features
Bedroom On Main Level, Ceiling Fans, Primary Downstairs, Pot Rack, Window Treatments
Laundry Features
Gas Dryer Hookup, Main Level, Laundry Room
Exterior
Architectural Style
One Story
Association Amenities
Park
Attached Garage YN
1
Direction Faces
North
Exterior Features
Built In Barbecue, Barbecue, Deck, Patio, Private Yard, Shed, Sprinkler Irrigation
Fencing
Back Yard, Stucco Wall
Garage Spaces
2
Green Energy Efficient
Windows, Solar Panels
Lot Features
Cul De Sac, Drip Irrigation Bubblers, Desert Landscaping, Front Yard, Landscaped, No Rear Neighbors, Rocks, Less Than Quarter Acre
Other Structures
Sheds
Parking Features
Attached, Finished Garage, Garage, Garage Door Opener, Private, Storage
Patio And Porch Features
Covered, Deck, Patio
Roof
Tile
Security Features
Prewired
Stories
1
Window Features
Blinds, Double Pane Windows, Plantation Shutters
Financial
HOA Fee
$74
HOA Fee Frequency
Monthly
HOA Includes
AssociationManagement
HOA Name
North Summerlin
HOA Phone
702-838-5500
Taxes
$4,463
Directions
From 215N & Far Hills. Exit onto Far Hills Ave. R onto Far Hills Ave. L onto Laureglen Dr. R onto Briar Oaks Lane. L onto Woodlore Place. Turn R onto Honey Tree Dr. Continue to 1729 Honey Tree (on the left).
Map
Contact Us
Mortgage Calculator
Similar Listings Nearby



1729 Honey Tree Drive
Las Vegas, NV