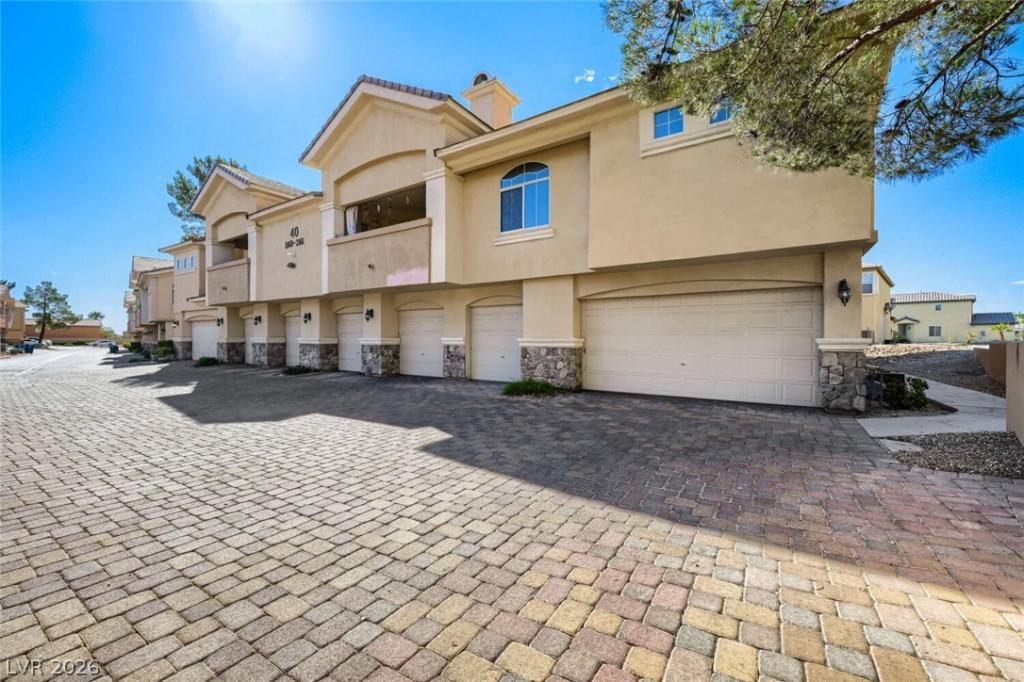


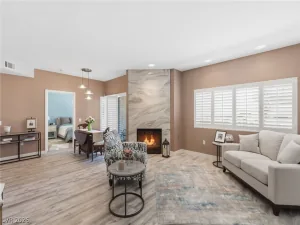
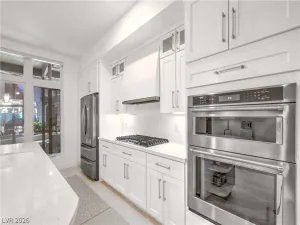
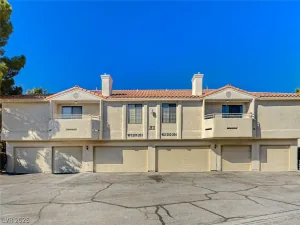
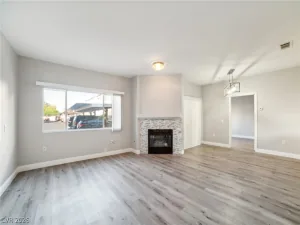
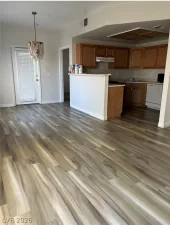
MUST SEE! renovated second-floor condominium in a gated community! Corner building with guest parking located in front. Exterior has just been freshly painted! This 3-bedroom, 2-bath condo includes an attached 2-car garage with additional tandem space for storage or a second refrigerator/freezer & new epoxy flooring! First floor features garage access & under-stair storage. HVAC recently replaced! New chandelier welcomes you upstairs to a bright, open & airy floor plan with abundant natural light, mountain views from multiple windows, luxury vinyl plank flooring in the main living areas & laminate flooring in the bedrooms. Upgraded lighting fixtures & recessed lighting. Living room features a ceiling fan, gas fireplace with travertine hearth & access to the large covered balcony. Vinyl plank flooring extends onto the balcony, perfect for relaxing or entertaining. Separate dining area with updated lighting is located off the kitchen & living room. Updated kitchen features quartz countertops, island, garden window, ample cabinet & counter space & new stainless steel appliances, including built-in microwave, dishwasher, gas range & refrigerator/freezer. Spacious primary suite features a ceiling fan, recessed lighting, walk-in closet & 2 sets of French doors with private balcony access. Renovated primary bath features dual sinks, Kohler soaking tub, upgraded fixtures & custom-tiled walk-in shower with glass surround & bench. Secondary bedrooms feature ceiling fans, updated closet doors, shelving & ample closet space. Updated hall bath features a Kohler tub & toilet, designer mirror, Kohler sink, custom tile & glass shower door. Updated hardware includes door handles & hinges. Renovated laundry room features utility sink, custom counter & backsplash, shelving, cabinet storage & never-used washer & dryer. Community amenities include a pool, spa, fitness facility, guest parking, gated access & more! Conveniently located near shopping, dining, entertainment & freeway access
Property Details
Price:
$375,000
MLS #:
2809064
Status:
Active
Beds:
3
Baths:
2
Type:
Condo
Subtype:
Condominium
Subdivision:
Cimarron Spgs Condo-Amd
Listed Date:
Sep 13, 2026
Finished Sq Ft:
1,428
Total Sq Ft:
1,428
Lot Size:
6,958 sqft / 0.16 acres (approx)
Year Built:
1998
Schools
Elementary School:
Bryan, Roger M.,Bryan, Roger M.
Middle School:
Findlay Clifford O.
High School:
Spring Valley HS
Interior
Appliances
Dryer, Gas Cooktop, Microwave, Refrigerator, Washer
Bathrooms
2 Full Bathrooms
Cooling
Central Air, Electric
Fireplaces Total
1
Flooring
Laminate
Heating
Central, Gas
Interior Features
Ceiling Fans, Window Treatments
Laundry Features
Gas Dryer Hookup, Upper Level
Exterior
Architectural Style
Two Story
Association Amenities
Clubhouse, Fitness Center, Gated, Pool
Attached Garage YN
1
Community Features
Pool
Direction Faces
North
Exterior Features
Balcony, Patio
Fencing
None
Garage Spaces
2
Lot Features
Desert Landscaping, Landscaped, Rocks, Less Than Quarter Acre
Parking Features
Attached, Garage, Private
Patio And Porch Features
Balcony, Covered, Patio
Roof
Tile
Security Features
Gated Community
Stories
2
Window Features
Blinds
Financial
HOA Fee
$307
HOA Fee Frequency
Monthly
HOA Includes
AssociationManagement,CommonAreas,MaintenanceGrounds,ReserveFund,Taxes,Trash,Water
HOA Name
Epic Association
HOA Phone
702-767-9993
Taxes
$1,513
Directions
FROM SPRING MOUNTAIN RD, HEAD WEST TOWARD CIMARRON RD. JUST BEFORE CIMARRON, TURN LEFT INTO THE TIDES COMMUNITY. CONTINUE AROUND THE ROUNDABOUT & ENTER THROUGH THE FIRST GATE ON THE RIGHT. PROCEED STRAIGHT THROUGH THE COMMUNITY TO BUILDING #40. PLENTY OF GUEST PARKING IS AVAILABLE ON THE RIGHT SIDE.
Map
Contact Us
Mortgage Calculator
Similar Listings Nearby


3555 Meridale Drive 2160
Las Vegas, NV