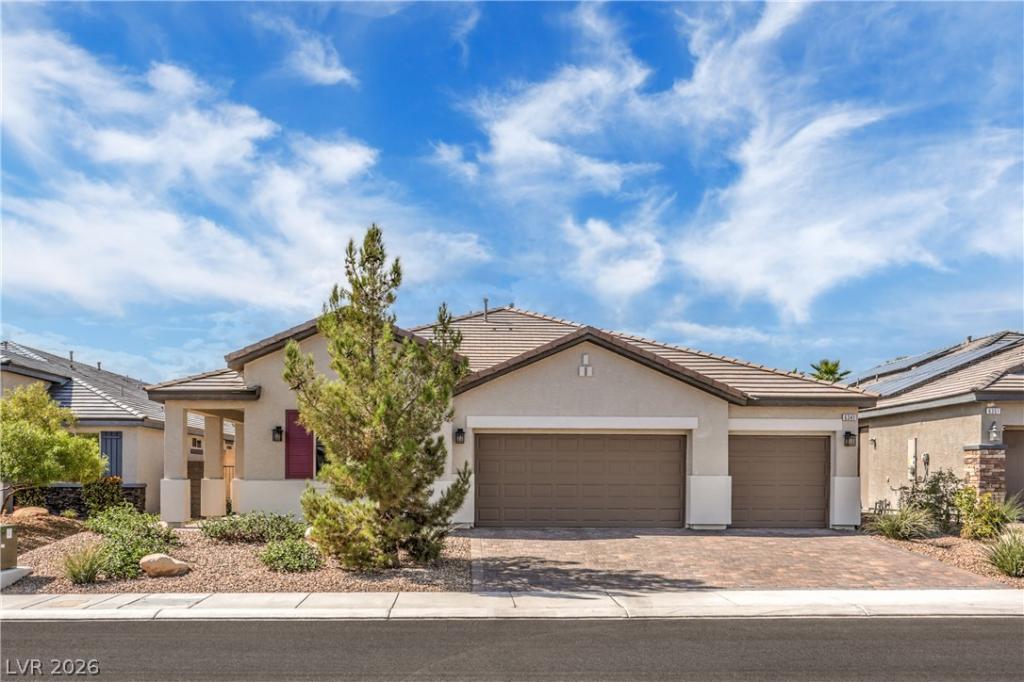


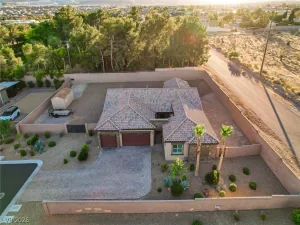
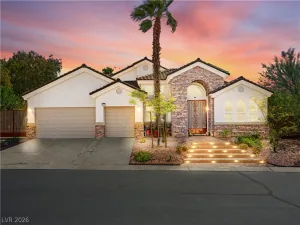
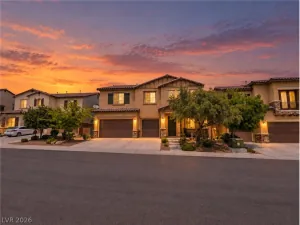
Discover exceptional single-story living in this stunning 3,308 sq. ft. residence, tucked within an exclusive cul-de-sac community of just 18 homes! Built in 2020 and lovingly maintained by its original owner, this remarkable 4-bedroom, 4-bathroom home showcases extraordinary pride of ownership and is presented in pristine, move-in-ready condition.
Step inside and experience the spacious design, inviting atmosphere, and thoughtful features that make this home truly stand out. The impressive kitchen is the heart of the home, featuring stainless steel appliances, an oversized island perfect for entertaining, and a walk-in pantry offering abundant storage. The appliances have never been used, with the exception of the microwave!
One of this home’s most versatile features is the private-feeling living area on the opposite side of the home, where a bedroom and adjoining den with double doors create an ideal setup for multigenerational living, extended guests, a potential in-law arrangement, or a flexible space to suit your needs. With thoughtful customization, this area offers exciting possibilities for those seeking added privacy and versatility.
The spacious primary suite provides a relaxing retreat, highlighted by an oversized shower designed for everyday comfort. With four bedrooms, four bathrooms, and generous living space, there is room to entertain, work from home, welcome guests, and enjoy the lifestyle you deserve.
Set within a limited 18-home community, this exceptional property combines the appeal of a newer construction home with the care and attention of a single-owner residence. Immaculately maintained and truly move-in ready, this is a rare opportunity to own a home where quality, space, versatility, and pride of ownership shine throughout. Come experience the difference!
Step inside and experience the spacious design, inviting atmosphere, and thoughtful features that make this home truly stand out. The impressive kitchen is the heart of the home, featuring stainless steel appliances, an oversized island perfect for entertaining, and a walk-in pantry offering abundant storage. The appliances have never been used, with the exception of the microwave!
One of this home’s most versatile features is the private-feeling living area on the opposite side of the home, where a bedroom and adjoining den with double doors create an ideal setup for multigenerational living, extended guests, a potential in-law arrangement, or a flexible space to suit your needs. With thoughtful customization, this area offers exciting possibilities for those seeking added privacy and versatility.
The spacious primary suite provides a relaxing retreat, highlighted by an oversized shower designed for everyday comfort. With four bedrooms, four bathrooms, and generous living space, there is room to entertain, work from home, welcome guests, and enjoy the lifestyle you deserve.
Set within a limited 18-home community, this exceptional property combines the appeal of a newer construction home with the care and attention of a single-owner residence. Immaculately maintained and truly move-in ready, this is a rare opportunity to own a home where quality, space, versatility, and pride of ownership shine throughout. Come experience the difference!
Property Details
Price:
$795,000
MLS #:
2826450
Status:
Active
Beds:
4
Baths:
4
Type:
Single Family
Subtype:
SingleFamilyResidence
Subdivision:
Centennial & Fort Apache
Listed Date:
Oct 13, 2026
Finished Sq Ft:
3,308
Total Sq Ft:
3,308
Lot Size:
8,276 sqft / 0.19 acres (approx)
Year Built:
2020
Schools
Elementary School:
Darnell, Marshall C,Darnell, Marshall C
Middle School:
Escobedo Edmundo
High School:
Centennial
Interior
Appliances
Dryer, Dishwasher, Gas Cooktop, Disposal, Microwave, Refrigerator, Water Softener Owned, Washer
Bathrooms
3 Full Bathrooms, 1 Half Bathroom
Cooling
Central Air, Electric
Flooring
Carpet, Tile
Heating
Central, Gas
Interior Features
Bathroomon Main Level, Bedroom On Main Level, Primary Downstairs, Window Treatments
Laundry Features
Gas Dryer Hookup, Main Level, Laundry Room
Exterior
Architectural Style
One Story
Attached Garage YN
1
Construction Materials
Drywall
Direction Faces
East
Exterior Features
Patio, Private Yard, Irrigation Sprinklers
Fencing
Block, Back Yard
Garage Spaces
3
Green Energy Efficient
Doors, Windows
Lot Features
Drip Irrigation Bubblers, Desert Landscaping, Landscaped, Rocks, Trees, Less Than Quarter Acre
Parking Features
Attached, Finished Garage, Garage, Garage Door Opener, Inside Entrance, Private
Patio And Porch Features
Covered, Patio
Roof
Tile
Stories
1
Window Features
Blinds, Double Pane Windows, Low Emissivity Windows, Tinted Windows, Window Treatments
Financial
HOA Fee
$52
HOA Fee Frequency
Monthly
HOA Includes
AssociationManagement
HOA Name
Regina Ridge HOA
HOA Phone
702-365-8588
Taxes
$6,654
Directions
Take US-95 to the 215 Beltway West. Exit at Durango Drive and turn left (south). Turn right onto Centennial Hills Drive (west). Turn left onto Regina Ridge Street. The property will be on your right.
Map
Contact Us
Mortgage Calculator
Similar Listings Nearby



6341 Regina Ridge Street
Las Vegas, NV