


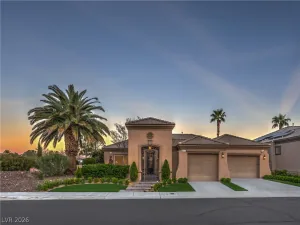
Welcome to the most beautiful 1-story, 3-car garage Home ! – Summerlin Adjacent! Walking Distance to
Bishop Gorman High School. This home is REMODELED & REIMAGINED, BEAMING WITH UPGRADES &
LUXURY THROUGHOUT! The double front door greets you w/ Luxury Vinyl Plank Flooring & 5.5″
baseboards! Enter the GRAND FORMAL ENTRY to the large living room exuding TONS OF NATURAL LIGHT &
a LED heating FIREPLACE mounted in a TILED DESIGNER ACCENT WALL! The kitchen is a CHEFS DREAM, w/
QUARTZ ISLAND, Oak & white shaker cabinets, and brushed gold hardware. NEW Custome APPLIANCES,
MODERN HOOD VENT, & QUARTZ COUNTERTOPS. Perfect for entertaining! The PRIMARY SUITE is your own
SPA-LIKE GETAWAY, DESIGNER TILE SHOWER W/ FRAMELESS GLASS, & dual vanity! 3 more bedrooms
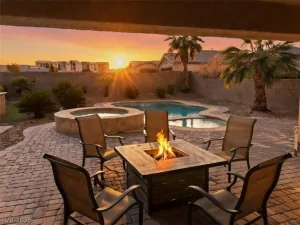
complete this stunning home for a TOTAL OF 4! Do not forget about the yard, pavers included and Private!
Bishop Gorman High School. This home is REMODELED & REIMAGINED, BEAMING WITH UPGRADES &
LUXURY THROUGHOUT! The double front door greets you w/ Luxury Vinyl Plank Flooring & 5.5″
baseboards! Enter the GRAND FORMAL ENTRY to the large living room exuding TONS OF NATURAL LIGHT &
a LED heating FIREPLACE mounted in a TILED DESIGNER ACCENT WALL! The kitchen is a CHEFS DREAM, w/
QUARTZ ISLAND, Oak & white shaker cabinets, and brushed gold hardware. NEW Custome APPLIANCES,
MODERN HOOD VENT, & QUARTZ COUNTERTOPS. Perfect for entertaining! The PRIMARY SUITE is your own
SPA-LIKE GETAWAY, DESIGNER TILE SHOWER W/ FRAMELESS GLASS, & dual vanity! 3 more bedrooms
complete this stunning home for a TOTAL OF 4! Do not forget about the yard, pavers included and Private!
Property Details
Price:
$838,998
MLS #:
2821973
Status:
Active
Beds:
4
Baths:
4
Type:
Single Family
Subtype:
SingleFamilyResidence
Subdivision:
Canyons On Patrick
Listed Date:
Sep 25, 2026
Finished Sq Ft:
2,797
Total Sq Ft:
2,797
Lot Size:
9,148 sqft / 0.21 acres (approx)
Year Built:
2005
Schools
Elementary School:
Batterman, Kathy,Batterman, Kathy
Middle School:
Fertitta Frank & Victoria
High School:
Sierra Vista High
Interior
Appliances
Built In Electric Oven, Double Oven, Dishwasher, Gas Cooktop, Disposal, Microwave, Refrigerator
Bathrooms
1 Full Bathroom, 2 Three Quarter Bathrooms, 1 Half Bathroom
Cooling
Central Air, Electric
Fireplaces Total
1
Flooring
Luxury Vinyl Plank, Tile
Heating
Central, Gas
Interior Features
Bedroom On Main Level, Ceiling Fans, Primary Downstairs, Window Treatments
Laundry Features
Gas Dryer Hookup, Main Level, Laundry Room
Exterior
Architectural Style
One Story
Association Amenities
Gated
Attached Garage YN
1
Direction Faces
North
Exterior Features
Patio, Private Yard, Sprinkler Irrigation
Fencing
Block, Back Yard
Garage Spaces
3
Green Energy Efficient
Windows
Lot Features
Drip Irrigation Bubblers, Desert Landscaping, Landscaped, Rocks, Less Than Quarter Acre
Parking Features
Attached, Epoxy Flooring, Finished Garage, Garage, Garage Door Opener, Inside Entrance, Private
Patio And Porch Features
Covered, Patio
Roof
Tile
Stories
1
Window Features
Blinds, Double Pane Windows
Financial
HOA Fee
$74
HOA Fee Frequency
Monthly
HOA Includes
AssociationManagement
HOA Name
The Canyons II
HOA Phone
702-737-8580
Taxes
$5,516
Directions
From I-15 N use the right 2 lanes to take exit 33 for I-215 E. Use the left lane to take the CC-215 W ramp. Merge onto Bruce Woodbury Beltway W/Clark County Rd 215 and take exit 19 for Russell Rd. Merge onto Brent Thurman Way. Use the left 2 lanes to turn left onto W Russell Rd. Use the 2nd from the left lane to turn left onto S Fort Apache Rd. Turn right onto W Patrick Ln. Turn right onto River Stream St. Turn left at the 2nd cross street onto Wilde Way and house will be on the left.
Map
Contact Us
Mortgage Calculator
Similar Listings Nearby

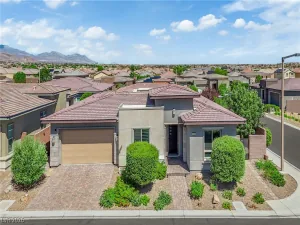
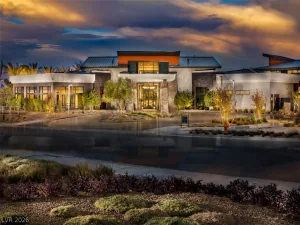
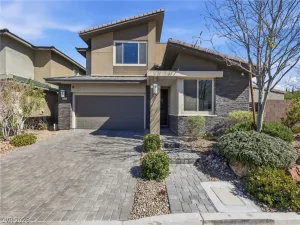
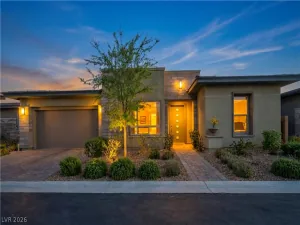


9991 Wilde Way
Las Vegas, NV