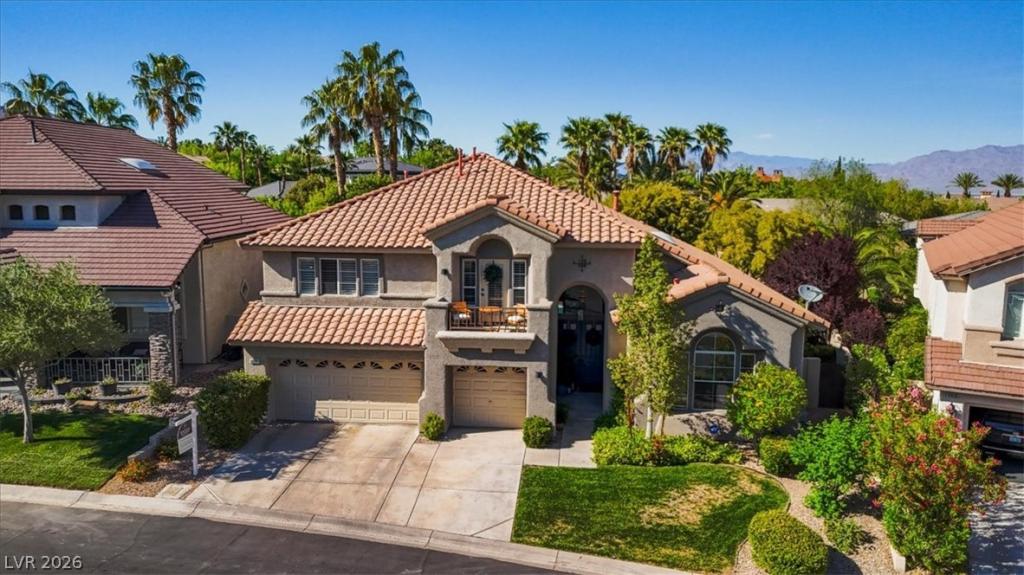


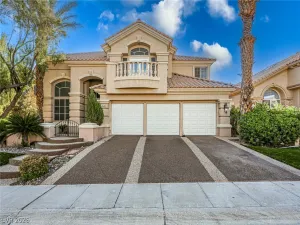
Tucked inside an intimate, upscale gated enclave in North Summerlin—just steps from Mountain Trails—this upgraded home delivers privacy, style, & turnkey living. Set on a premium interior lot backing to a tranquil walking trail, the setting is quiet & surrounded by mature landscaping. The original owner! The home features a reimagined open layout that creates a bright, airy space. Wood flooring throughout w/carpet in bedrooms. Updated GE Profile stainless steel appliances, making it truly move-in ready. Fireplaces in both the living room & primary suite add warmth and charm, while plantation shutters upstairs & upgraded patio doors enhance efficiency & style. The backyard offers a replastered pool with a new pump, ready for year-round enjoyment. Major upgrades include replacing all 3 HVAC units, plus a new water heater & water softener—providing peace of mind for years to come. A rare, move-in-ready opportunity in one of North Summerlin’s most desirable gated communities.
Property Details
Price:
$1,149,000
MLS #:
2770550
Status:
Active
Beds:
5
Baths:
3
Type:
Single Family
Subtype:
SingleFamilyResidence
Subdivision:
Canyon Oaks
Listed Date:
Apr 6, 2026
Finished Sq Ft:
3,176
Total Sq Ft:
3,176
Lot Size:
7,841 sqft / 0.18 acres (approx)
Year Built:
1997
Schools
Elementary School:
Staton, Ethel W.,Staton, Ethel W.
Middle School:
Becker
High School:
Palo Verde
Interior
Appliances
Built In Gas Oven, Double Oven, Dryer, Dishwasher, Gas Cooktop, Disposal, Microwave, Refrigerator, Wine Refrigerator, Washer
Bathrooms
2 Full Bathrooms, 1 Three Quarter Bathroom
Cooling
Central Air, Electric
Fireplaces Total
2
Flooring
Carpet, Hardwood
Heating
Central, Gas
Interior Features
Bedroom On Main Level, Ceiling Fans, Primary Downstairs, Window Treatments
Laundry Features
Cabinets, Gas Dryer Hookup, Main Level, Laundry Room, Sink
Exterior
Architectural Style
Two Story
Association Amenities
Gated, Park
Attached Garage YN
1
Construction Materials
Frame, Stucco
Direction Faces
South
Exterior Features
Barbecue, Patio, Private Yard, Sprinkler Irrigation
Fencing
Block, Back Yard, Wrought Iron
Garage Spaces
3
Green Energy Efficient
Windows
Lot Features
Back Yard, Drip Irrigation Bubblers, Front Yard, Sprinklers In Rear, Sprinklers In Front, Landscaped, Trees, Less Than Quarter Acre
Parking Features
Attached, Garage, Garage Door Opener, Inside Entrance, Private, Storage
Patio And Porch Features
Covered, Patio
Roof
Tile
Security Features
Security System Owned, Gated Community
Spa Features
In Ground
Stories
2
View
Mountains
Window Features
Blinds, Double Pane Windows
Financial
HOA Fee
$135
HOA Fee 2
$74
HOA Fee 2 Frequency
Monthly
HOA Fee Frequency
Monthly
HOA Includes
AssociationManagement,MaintenanceGrounds,ReserveFund,Trash
HOA Name
Canyon Oaks
HOA Phone
702-933-7764
Taxes
$5,257
Directions
From Summerlin Parkway and Town Center, continue N on Town Center. L on Village Center Circle. L on Trailwood. R on Crestdale. L into Canyon Oaks and through the gate. R on Aspen Oak, L on Charlemont to home on the right.
Map
Contact Us
Mortgage Calculator
Similar Listings Nearby



10000 Charlemont Drive
Las Vegas, NV