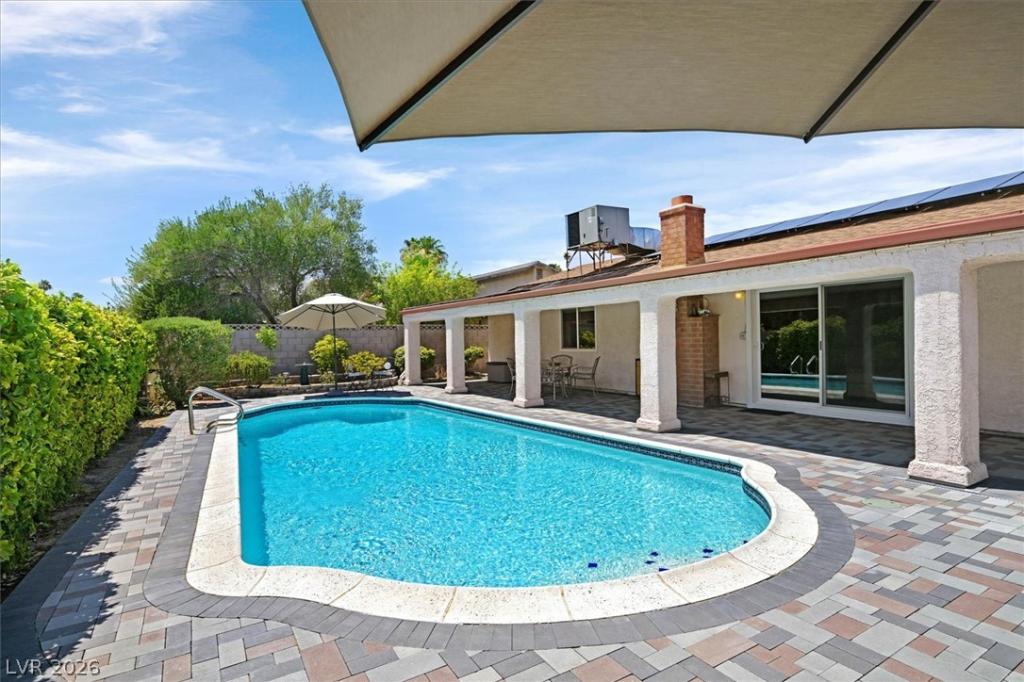


Welcome home to this beautifully upgraded 3-bedroom plus den/optional 4th bedroom, offering the perfect blend of comfort, style, and indoor-outdoor living. The remodeled kitchen features granite countertops, stainless steel appliances, and a convenient breakfast bar that opens to the inviting family room with a cozy fireplace and sliding glass doors leading to the backyard.
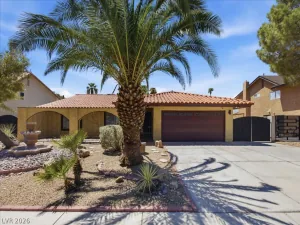
The spacious primary suite is a peaceful retreat with French doors opening to a private outdoor sitting area. An adjoining custom retreat provides versatile space ideal for a home office, nursery, reading nook, fitness room, dressing area, or private lounge. Both bathrooms have been tastefully updated and feature luxurious Whirlpool jetted tubs. Skylights, ceiling fans, window coverings, and a neutral color palette create a bright and welcoming atmosphere throughout. Step outside to your own resort-style oasis featuring a newly plastered 8-foot deep swimming pool, expansive covered patio, lush landscaping, raised garden beds, and fruit trees. Beautifully maintained front and rear yards showcase pride of ownership throughout. Best of all, there is **NO HOA** and the **fully PAID OFF SOLAR PANELS*, offering added value and potential energy savings. Conveniently located near shopping, dining, schools, and major freeways, this move-in-ready home has everything you need to relax, entertain, and enjoy everyday living. **A must-see home that’s ready for its next chapter! ** OPEN HOUSE Sunday 11/15 11:00-2:00
The spacious primary suite is a peaceful retreat with French doors opening to a private outdoor sitting area. An adjoining custom retreat provides versatile space ideal for a home office, nursery, reading nook, fitness room, dressing area, or private lounge. Both bathrooms have been tastefully updated and feature luxurious Whirlpool jetted tubs. Skylights, ceiling fans, window coverings, and a neutral color palette create a bright and welcoming atmosphere throughout. Step outside to your own resort-style oasis featuring a newly plastered 8-foot deep swimming pool, expansive covered patio, lush landscaping, raised garden beds, and fruit trees. Beautifully maintained front and rear yards showcase pride of ownership throughout. Best of all, there is **NO HOA** and the **fully PAID OFF SOLAR PANELS*, offering added value and potential energy savings. Conveniently located near shopping, dining, schools, and major freeways, this move-in-ready home has everything you need to relax, entertain, and enjoy everyday living. **A must-see home that’s ready for its next chapter! ** OPEN HOUSE Sunday 11/15 11:00-2:00
Property Details
Price:
$484,900
MLS #:
2822279
Status:
Active
Beds:
4
Baths:
2
Type:
Single Family
Subtype:
SingleFamilyResidence
Subdivision:
Braewood Valley
Listed Date:
Sep 28, 2026
Finished Sq Ft:
1,774
Total Sq Ft:
1,774
Lot Size:
6,970 sqft / 0.16 acres (approx)
Year Built:
1977
Schools
Elementary School:
French, Doris,French, Doris
Middle School:
Cannon Helen C.
High School:
Del Sol HS
Interior
Appliances
Dryer, Dishwasher, Disposal, Gas Range, Microwave, Water Softener Owned, Tankless Water Heater, Water Purifier, Washer
Bathrooms
2 Full Bathrooms
Cooling
Central Air, Electric
Fireplaces Total
1
Flooring
Laminate, Tile
Heating
Central, Gas
Interior Features
Bathroomon Main Level, Bedroom On Main Level, Ceiling Fans, Primary Downstairs, Solar Tubes, Window Treatments
Laundry Features
Gas Dryer Hookup, Laundry Room
Exterior
Architectural Style
One Story
Association Amenities
None
Attached Garage YN
1
Direction Faces
North
Exterior Features
Courtyard, Porch, Patio, Private Yard, Irrigation Sprinklers, Water Feature
Fencing
Block, Back Yard
Garage Spaces
2
Green Energy Efficient
Windows, Solar Panels
Lot Features
Drip Irrigation Bubblers, Desert Landscaping, Fruit Trees, Landscaped, Rocks, Trees, Less Than Quarter Acre
Open Parking YN
1
Parking Features
Attached, Epoxy Flooring, Garage, Garage Door Opener, Inside Entrance, Open, Storage
Patio And Porch Features
Covered, Patio, Porch
Roof
Composition, Shingle
Stories
1
Window Features
Double Pane Windows, Window Treatments
Financial
Taxes
$1,464
Directions
From Rusell and Pecos, North on Pecos, East (right) on Rawhide, North (left) on Pearl, West (left) on Brittlewood. Home on left.
Map
Contact Us
Mortgage Calculator
Similar Listings Nearby


3557 Brittlewood Avenue
Las Vegas, NV