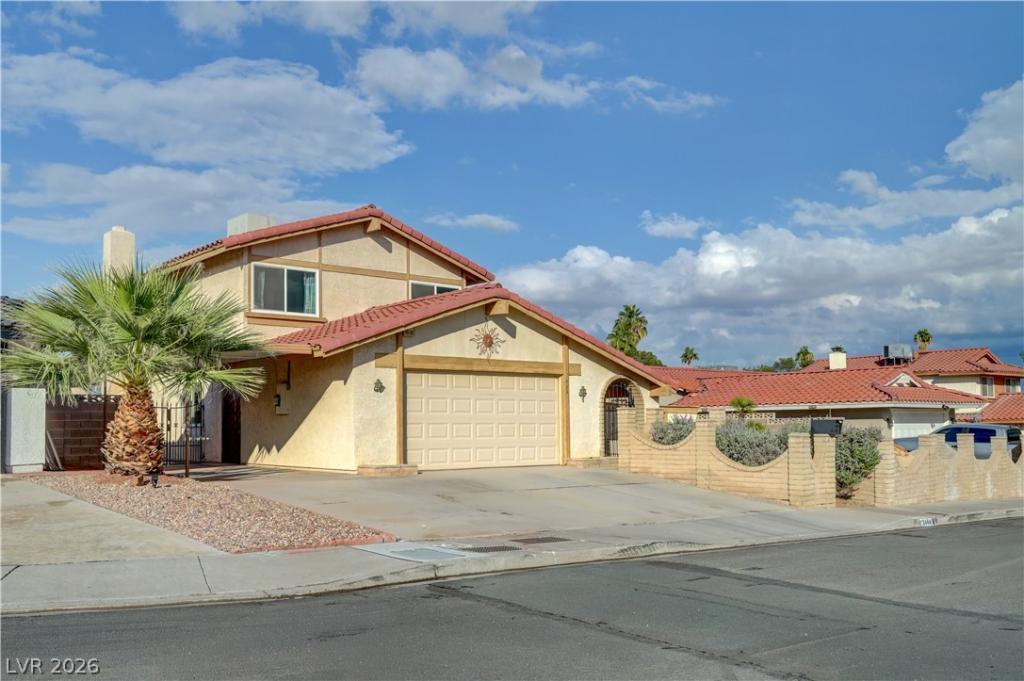


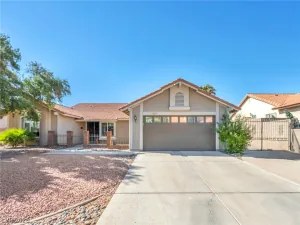
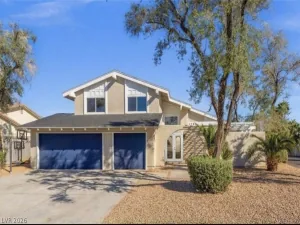
Move in Ready! Check out the fresh interior paint job and numerous updates. This vintage Vegas tri-level beauty sits in a cul-de-sac, with no rear neighbor and no HOA! It offers 4 beds, 3 baths and is on an oversized lot with a large pool that is 6ft in the deep end. The entry courtyard is fully enclosed and gated, and a covered carport is attached to the 2-car garage.
Inside and up a half flight of stairs, you will find a large living room with big windows overlooking your front courtyard, and a connected dining room, all on the same level as the eat-in kitchen. This kitchen features lots of cabinet space, granite tile countertops, room for a dining room table with 2 enormous garden windows filling the kitchen with sunshine and awaiting new plants to grow.
Upstairs you will find the primary bedroom on the same landing as 2 additional bedrooms with the full bathroom. The primary bedroom offers vaulted ceilings, a dressing room with an oversized L shaped closet and mirrored sliding doors, the primary bathroom was remodeled in 2022 and features a large steam shower. All 4 bedrooms include oversized closets with mirrored sliding doors.
Downstairs from the living room level, you will find the family room which offers a real wood burning fireplace, a dry bar and a large sliding glass door to the backyard/pool. Also on this level is the 4th bedroom, a 3/4 bath and large laundry room with upper cabinets as well as access to the garage.
The 2-car garage includes storage shelves, a 50-gallon water heater and a side door leading to the covered carport.
All new UV blocking vinyl windows were installed in 2022, a new pool pump was installed in 2025 and all appliances stay.
Come see it for yourself!
Inside and up a half flight of stairs, you will find a large living room with big windows overlooking your front courtyard, and a connected dining room, all on the same level as the eat-in kitchen. This kitchen features lots of cabinet space, granite tile countertops, room for a dining room table with 2 enormous garden windows filling the kitchen with sunshine and awaiting new plants to grow.
Upstairs you will find the primary bedroom on the same landing as 2 additional bedrooms with the full bathroom. The primary bedroom offers vaulted ceilings, a dressing room with an oversized L shaped closet and mirrored sliding doors, the primary bathroom was remodeled in 2022 and features a large steam shower. All 4 bedrooms include oversized closets with mirrored sliding doors.
Downstairs from the living room level, you will find the family room which offers a real wood burning fireplace, a dry bar and a large sliding glass door to the backyard/pool. Also on this level is the 4th bedroom, a 3/4 bath and large laundry room with upper cabinets as well as access to the garage.
The 2-car garage includes storage shelves, a 50-gallon water heater and a side door leading to the covered carport.
All new UV blocking vinyl windows were installed in 2022, a new pool pump was installed in 2025 and all appliances stay.
Come see it for yourself!
Property Details
Price:
$510,000
MLS #:
2823319
Status:
Active
Beds:
4
Baths:
3
Type:
Single Family
Subtype:
SingleFamilyResidence
Subdivision:
Braewood Valley
Listed Date:
Sep 26, 2026
Finished Sq Ft:
2,128
Total Sq Ft:
2,128
Lot Size:
7,405 sqft / 0.17 acres (approx)
Year Built:
1978
Schools
Elementary School:
French, Doris,French, Doris
Middle School:
Cannon Helen C.
High School:
Del Sol HS
Interior
Appliances
Dryer, Dishwasher, Electric Range, Disposal, Gas Water Heater, Microwave, Refrigerator, Water Heater, Washer
Bathrooms
1 Full Bathroom, 2 Three Quarter Bathrooms
Cooling
Central Air, Electric, Two Units
Fireplaces Total
1
Flooring
Carpet, Ceramic Tile
Heating
Central, Gas, Multiple Heating Units
Interior Features
Bathroomon Main Level, Bedroom On Main Level, Ceiling Fans, Three Quarter Bathon Main Level, Window Treatments, Programmable Thermostat
Laundry Features
Electric Dryer Hookup, Main Level, Laundry Room
Levels
Two, Multi Split
Exterior
Architectural Style
Tri Level
Association Amenities
None
Attached Garage YN
1
Construction Materials
Frame, Stucco
Direction Faces
South
Exterior Features
Courtyard, Private Yard
Fencing
Block, Back Yard, Wrought Iron
Garage Spaces
2
Green Energy Efficient
Windows
Lot Features
Cul De Sac, Desert Landscaping, Landscaped, No Rear Neighbors, Rocks, Less Than Quarter Acre
Parking Features
Attached Carport, Attached, Exterior Access Door, Finished Garage, Garage, Garage Door Opener, Inside Entrance, Private, Storage
Roof
Tile
Security Features
Security System Owned, Controlled Access
Spa Features
In Ground
View
City, Mountains
Window Features
Blinds, Double Pane Windows, Drapes, Low Emissivity Windows
Financial
Taxes
$2,464
Directions
From Pecos, go East on Hacienda. take the first right on Modena Dr and then the first right will be Toquima. House is on the right, halfway down the cul-de-sac.
Map
Contact Us
Mortgage Calculator
Similar Listings Nearby


3444 Toquima Circle
Las Vegas, NV