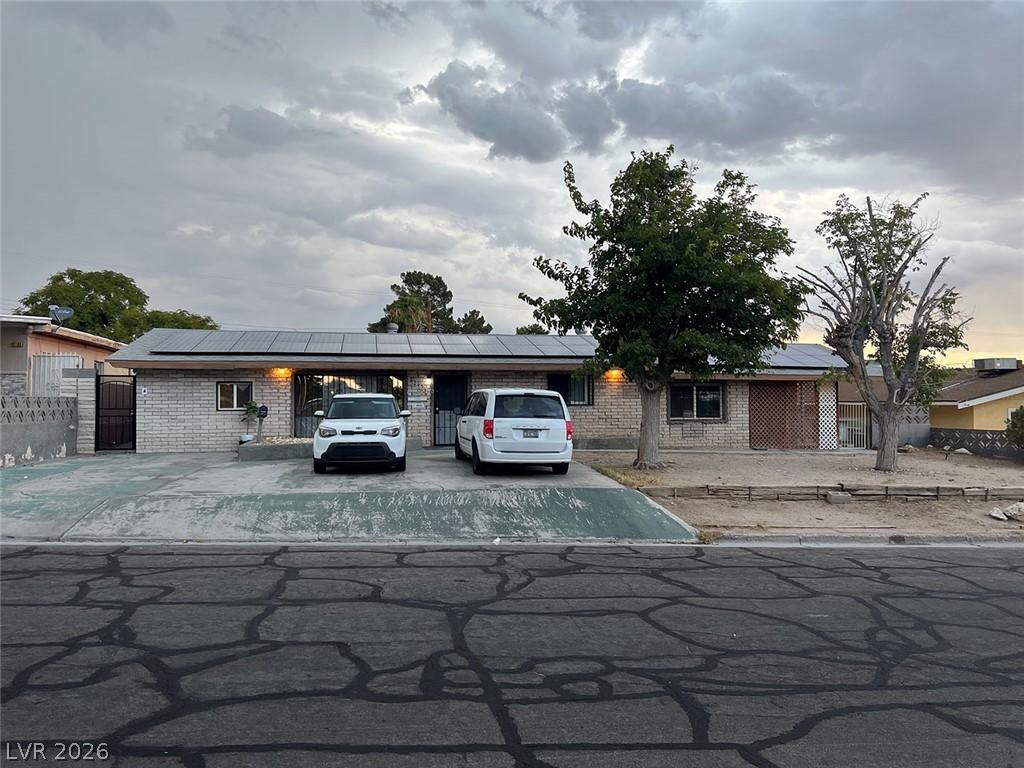


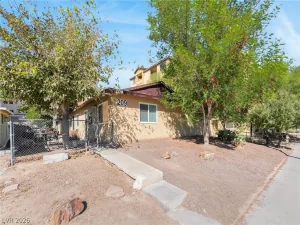
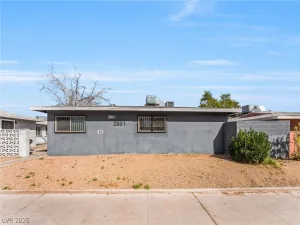
A classic brick exterior and solar panels define this single-story multiple dwelling property on Elm Avenue. There are actually 5 units here and a 2 car garage!! Laundry room located in garage! Spanning 4,134 square feet on a 0.26-acre lot, this spacious residence offers a unique footprint featuring seven bedrooms, five full bathrooms, and one half bathroom. The secure gated entry is constructed with masonry block walls, brick details, and a wrought iron fence, establishing an inviting and private street-side presence.
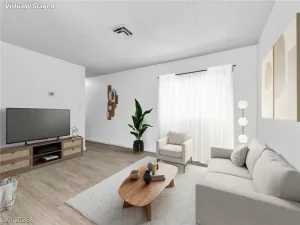
Inside, the functional floor plan incorporates versatile living spaces with a mix of flooring materials, including carpet, wood, tile, and ceramic tile. The kitchen areas are equipped with wood cabinets, tiled flooring, matching tiled wall details, a range/oven, and a refrigerator. Custom interior elements such as built-in features, ceiling fans, blinds, and drapes are found throughout the living areas and bedrooms, while mirrored sliding closet doors add function to the sleeping quarters.
The bathrooms feature structured setups, ranging from a combination tub and shower adjacent to a single vanity to a walk-in shower with a pedestal sink. Select baths showcase distinct finishes such as rich slate tile wainscoting, rustic woodwork, and textured dark stone tile. These thoughtfully designed spaces focus on utility and classic styling.
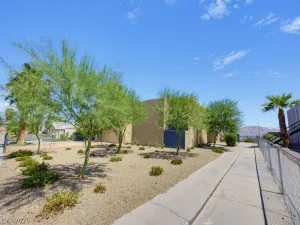
The outdoor areas provide a serene environment to relax and unwind, featuring a covered patio area perfect for quiet afternoons. The property is secured by block masonry walls and is equipped with closed-circuit cameras for peace of mind. Located in Las Vegas, this home offers plenty of space and versatility within a fully fenced perimeter.
To experience the potential of this expansive single-story property firsthand, contact us today to schedule your private tour.
Inside, the functional floor plan incorporates versatile living spaces with a mix of flooring materials, including carpet, wood, tile, and ceramic tile. The kitchen areas are equipped with wood cabinets, tiled flooring, matching tiled wall details, a range/oven, and a refrigerator. Custom interior elements such as built-in features, ceiling fans, blinds, and drapes are found throughout the living areas and bedrooms, while mirrored sliding closet doors add function to the sleeping quarters.
The bathrooms feature structured setups, ranging from a combination tub and shower adjacent to a single vanity to a walk-in shower with a pedestal sink. Select baths showcase distinct finishes such as rich slate tile wainscoting, rustic woodwork, and textured dark stone tile. These thoughtfully designed spaces focus on utility and classic styling.
The outdoor areas provide a serene environment to relax and unwind, featuring a covered patio area perfect for quiet afternoons. The property is secured by block masonry walls and is equipped with closed-circuit cameras for peace of mind. Located in Las Vegas, this home offers plenty of space and versatility within a fully fenced perimeter.
To experience the potential of this expansive single-story property firsthand, contact us today to schedule your private tour.
Property Details
Price:
$595,000
MLS #:
2821953
Status:
Active
Beds:
0
Baths:
0
Type:
Multi Family
Subtype:
MultiFamily
Subdivision:
Boulder Dam Homesite Add Tr #02
Listed Date:
Sep 26, 2026
Finished Sq Ft:
4,134
Total Sq Ft:
4,134
Lot Size:
11,326 sqft / 0.26 acres (approx)
Year Built:
1953
Units:
4
Schools
Elementary School:
,
Interior
Appliances
Microwave
Cooling
Central Air, Window Units
Flooring
Carpet, Ceramic Tile, Luxury Vinyl Plank
Heating
Central, Electric, Wall Furnace
Interior Features
None
Laundry Features
Common Area
Levels
One
Exterior
Architectural Style
Fourplex
Construction Materials
Stucco, Wood Frame
Roof
Composition, Shingle
Stories
1
Financial
Taxes
$1,838
Directions
95 and Las Vegas Blvd – East on Stewart to Bruce- North on Bruce to Elm – Turn right (east) on Elm. Property is on the left.
Map
Contact Us
Mortgage Calculator
Similar Listings Nearby


1801 Elm Avenue
Las Vegas, NV