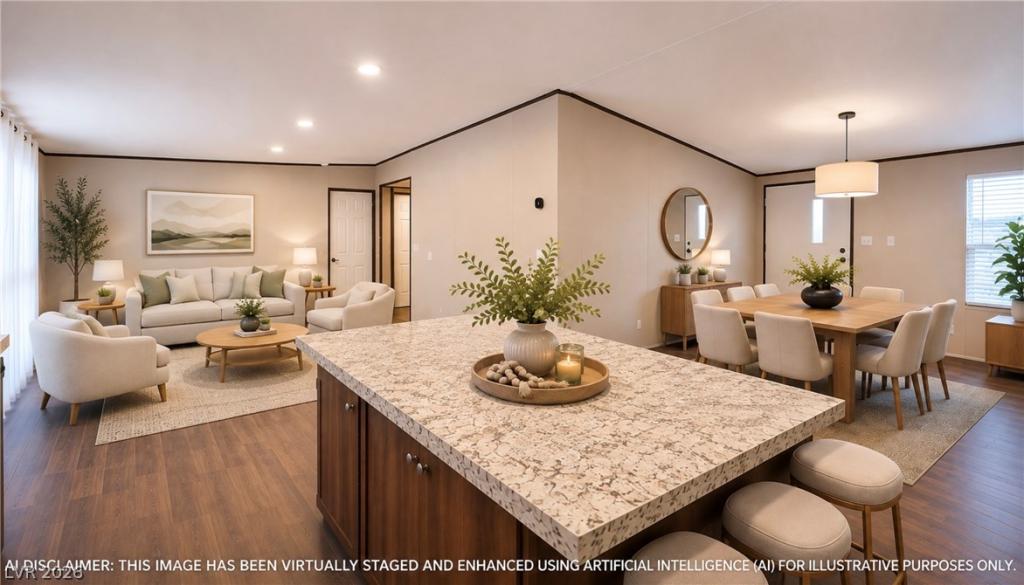


Seller offers a financial contribution of $10,000 towards the buyer’s choice of closing cost or interest rate buy down. Come take a look, explore the possibilities, and see if this could be the right place for you, come see the possibilities! take a closer look and make this property your next home.
Imagine having a brand-new 2026 double-wide manufactured home with the land included—giving you the freedom to enjoy your home today while having the space to create the future you envision.
One of the biggest advantages? No HOA and no monthly land-lease fees. That means more flexibility, more control, and fewer ongoing restrictions on how you enjoy your property.
Inside, you’ll find a spacious and functional layout designed to fit the way you live. The home features 4 bedrooms, 2 full bathrooms, a versatile den, and a private primary suite that offers a comfortable space to relax and recharge.
The open-concept kitchen naturally becomes the heart of the home, with brand-new stainless-steel appliances and a large center island—perfect for preparing meals, gathering with family, or entertaining friends.
And then there’s the outdoor space.
A new concrete driveway, RV access, and spacious backyard give you room for an RV, boat, trailer, work vehicles, additional cars, or whatever fits your lifestyle. There’s also plenty of space to think beyond today—perhaps a garden, outdoor entertaining area, play space, workshop, or your own private retreat.
This home has been professionally converted to real property, with the permitted conversion completed and required certifications obtained. The buyer will also receive a 1-year manufacturer’s warranty, subject to applicable terms and conditions.
Brand-new construction. Land included. No HOA. No monthly land-lease fees. RV access. Spacious backyard.
Property Details
Price:
$340,000
MLS #:
2804811
Status:
Active
Beds:
4
Baths:
2
Type:
Single Family
Subtype:
ManufacturedHome
Subdivision:
Bluebird Estate
Listed Date:
Aug 3, 2026
Finished Sq Ft:
1,568
Total Sq Ft:
1,568
Lot Size:
6,970 sqft / 0.16 acres (approx)
Year Built:
2026
Schools
Elementary School:
Manch, JE,Manch, JE
Middle School:
Bailey Dr William(Bob)H
High School:
Mojave
Interior
Appliances
Dishwasher, Electric Water Heater, Disposal, Gas Range, Microwave, Washer
Bathrooms
2 Full Bathrooms
Cooling
Central Air, Electric
Flooring
Linoleum, Vinyl
Heating
Central, Electric
Interior Features
Bedroom On Main Level, Primary Downstairs, Window Treatments
Laundry Features
Electric Dryer Hookup, Main Level, Laundry Room
Exterior
Architectural Style
Manufactured Home, One Story
Association Amenities
None
Direction Faces
South
Exterior Features
Private Yard
Fencing
Block, Back Yard
Lot Features
Desert Landscaping, Landscaped, Less Than Quarter Acre
Open Parking YN
1
Other Structures
Manufactured Home
Parking Features
Open, Rv Potential, Rv Access Parking
Roof
Composition, Shingle
Stories
1
View
None
Window Features
Blinds, Window Treatments
Financial
Taxes
$328
Directions
Drive North on N Lamb Blvd from E Cheyenne ave, turn East on E Calton ave, left on N Ballarat st, right turn on E Amargosa way and left on Crystal Peak dr.
Map
Contact Us
Mortgage Calculator
Similar Listings Nearby


4538 Crystal Peak Drive
Las Vegas, NV