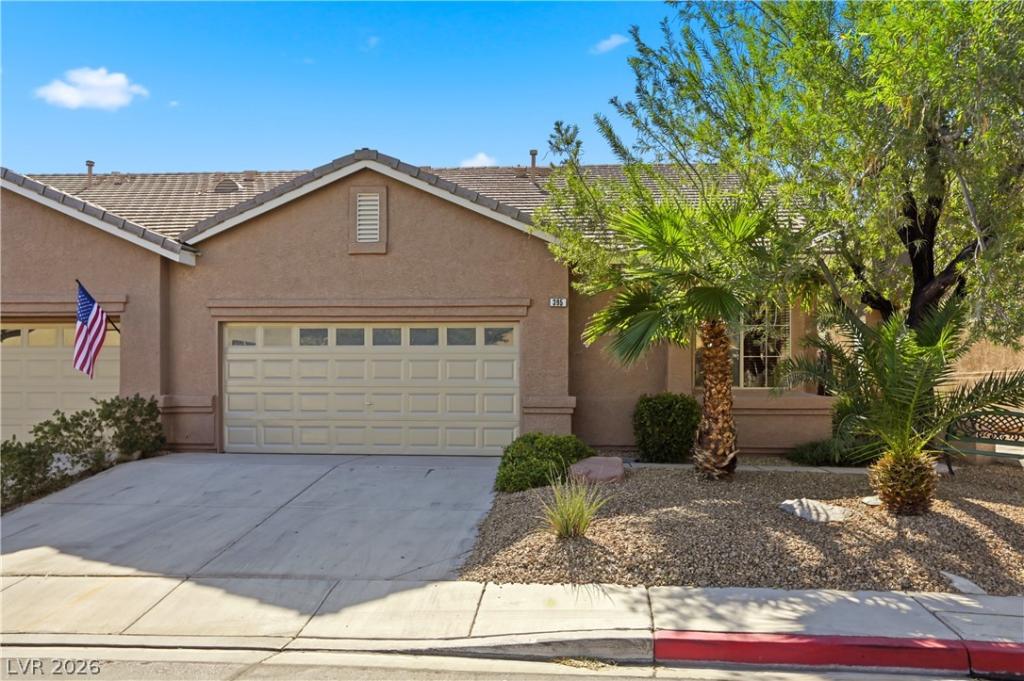


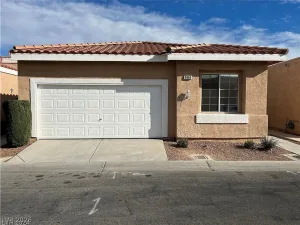
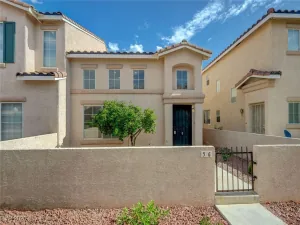
Beautifully upgraded, one-of-a-kind single-story townhome nestled in a quiet, gated community with no rear neighbors! Residents enjoy wonderful amenities, including parks, a pool, spa, and tennis court.
A spacious, open floor plan featuring soaring 10-foot ceilings throughout and an abundance of windows that fill the home with natural light.
The stunning, thoughtfully redesigned kitchen has been reconfigured to maximize space and functionality, complete with a convenient pass-through window. Features include extra-tall custom cherry wood cabinetry with elegant hardware, stainless steel appliances, and a unique backsplash lighting feature with customizable colors. Gorgeous Michelangelo tile adds a touch of elegance to the entryway and kitchen.
The generously sized primary suite offers direct access to the backyard patio and has a spacious walk-in closet. The secondary bedroom is thoughtfully positioned on the opposite side of the home for added privacy. The versatile dining room can easily serve as a den, home office, or can be converted into a third bedroom.
The private backyard feels like a retreat, featuring a covered patio, mature shade trees, a beautiful fountain, and no rear neighbors.
Enjoy low-maintenance living with front landscaping maintained by the HOA. Ideally located just minutes from shopping, dining, and freeway access, this exceptional home offers the perfect combination of style, comfort, privacy, and convenience.
A truly unique property you won’t want to miss!
Property Details
Price:
$399,000
MLS #:
2823142
Status:
Active
Beds:
2
Baths:
2
Type:
Townhouse
Subdivision:
Agate Gilespie
Listed Date:
Oct 16, 2026
Finished Sq Ft:
1,337
Total Sq Ft:
1,337
Lot Size:
3,485 sqft / 0.08 acres (approx)
Year Built:
1999
Schools
Elementary School:
Hummell, John R.,Hummell, John R.
Middle School:
Silvestri
High School:
Liberty
Interior
Appliances
Dryer, Dishwasher, Disposal, Gas Range, Microwave, Refrigerator, Washer
Bathrooms
2 Full Bathrooms
Cooling
Central Air, Electric
Fireplaces Total
1
Flooring
Carpet, Laminate, Tile
Heating
Central, Gas
Interior Features
Bathroomon Main Level, Bedroom On Main Level, Ceiling Fans, Full Bath On Main Level, Primary Downstairs
Laundry Features
Gas Dryer Hookup, Laundry Closet
Levels
One
Exterior
Architectural Style
One Story
Association Amenities
Gated, Pool, Tennis Courts
Attached Garage YN
1
Community Features
Pool
Construction Materials
Frame, Stucco
Direction Faces
North
Exterior Features
Patio, Private Yard, Irrigation Sprinklers, Water Feature
Fencing
Block, Back Yard
Garage Spaces
2
Green Energy Efficient
Windows
Lot Features
Drip Irrigation Bubblers, Desert Landscaping, Landscaped, No Rear Neighbors, Less Than Quarter Acre
Parking Features
Attached, Finished Garage, Garage, Inside Entrance, Private, Shelves, Storage
Patio And Porch Features
Covered, Patio
Roof
Tile
Security Features
Gated Community
Stories
1
View
None
Window Features
Double Pane Windows
Financial
HOA Fee
$135
HOA Fee Frequency
Monthly
HOA Includes
MaintenanceGrounds
HOA Name
Villa Trieste
HOA Phone
702-754-6313
Taxes
$1,604
Directions
From Las Vegas Blvd, E on Pebble, R on Bermuda, R on Cascade Mist
Map
Contact Us
Mortgage Calculator
Similar Listings Nearby


395 Cascade Mist Avenue
Las Vegas, NV