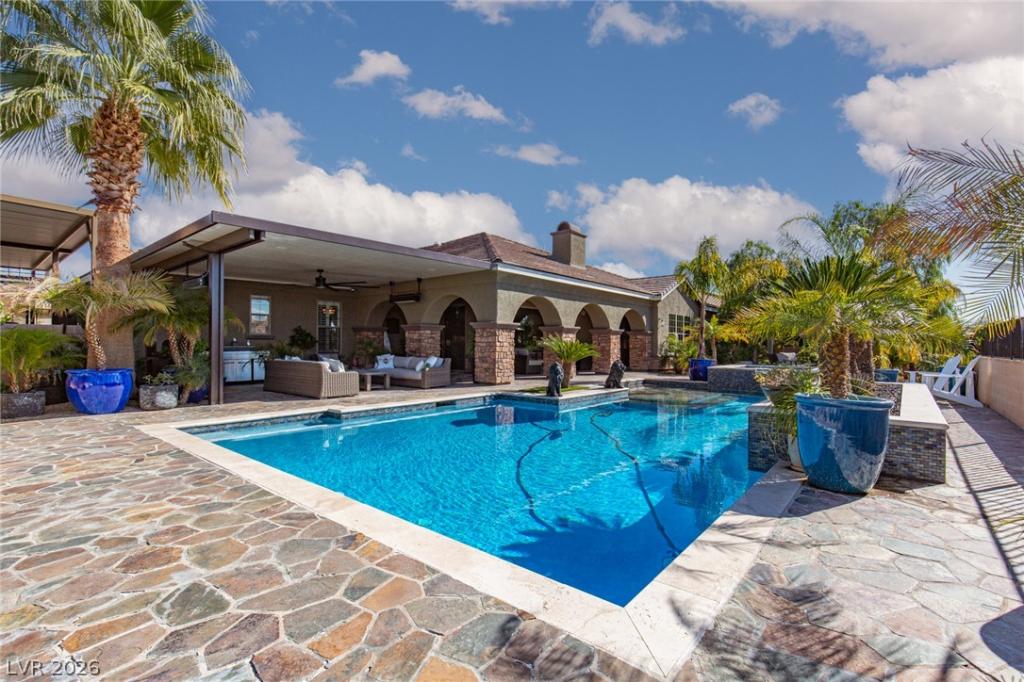


A rare offering—this fully remodeled custom single-story estate on nearly ½ acre combines exceptional craftsmanship, refined design, and remarkable functionality with sweeping Las Vegas Strip and mountain views. Highlights include a conditioned 5-car garage, double-gated RV/boat parking with full hookups, and the freedom of no HOA. Thoughtfully reimagined throughout, the home features light-filled open living spaces with oak hardwood flooring, marble tile, rich walnut woodwork, 8-foot doors, soaring 10’ and 12’ ceilings, plantation shutters, and a custom-designed primary closet. The gourmet kitchen is built for everyday living and elegant entertaining, while the private primary suite offers a tranquil, spa-like retreat. Outside, lush landscaping surrounds a resort-style pool and spa with multiple entertaining areas, creating a private backyard oasis with spectacular sunsets and panoramic Strip and mountain views. Every surface reflects exceptional attention to detail.
Property Details
Price:
$1,749,900
MLS #:
2798814
Status:
Active
Beds:
5
Baths:
4
Type:
Single Family
Subtype:
SingleFamilyResidence
Subdivision:
Windriver Estate
Listed Date:
Jul 10, 2026
Finished Sq Ft:
3,476
Total Sq Ft:
3,476
Lot Size:
15,682 sqft / 0.36 acres (approx)
Year Built:
2007
Schools
Elementary School:
Sewell, C.T.,Sewell, C.T.
Middle School:
Brown B. Mahlon
High School:
Basic Academy
Interior
Appliances
Built In Gas Oven, Double Oven, Dryer, Dishwasher, Energy Star Qualified Appliances, Gas Cooktop, Disposal, Microwave, Refrigerator, Tankless Water Heater, Water Purifier, Wine Refrigerator, Washer
Bathrooms
3 Full Bathrooms, 1 Half Bathroom
Cooling
Central Air, Electric, High Efficiency, Two Units
Fireplaces Total
2
Flooring
Hardwood, Marble
Heating
Central, Gas, High Efficiency, Multiple Heating Units
Interior Features
Bedroom On Main Level, Ceiling Fans, Primary Downstairs, Solar Tubes, Window Treatments, Central Vacuum, Programmable Thermostat
Laundry Features
Cabinets, Gas Dryer Hookup, Main Level, Laundry Room, Sink
Exterior
Architectural Style
One Story, Custom
Association Amenities
None
Attached Garage YN
1
Construction Materials
Frame, Stucco
Direction Faces
East
Exterior Features
Built In Barbecue, Barbecue, Porch, Patio, Rv Hookup
Fencing
Block, Back Yard, Rv Gate
Garage Spaces
5
Green Energy Efficient
Windows, Hvac
Lot Features
Quarter To One Acre, Desert Landscaping, Fruit Trees, Landscaped, Synthetic Grass
Open Parking YN
1
Parking Features
Air Conditioned Garage, Attached, Epoxy Flooring, Finished Garage, Garage, Garage Door Opener, Inside Entrance, Open, Rv Hook Ups, Rv Gated, Rv Access Parking, Rv Covered, Rv Paved
Patio And Porch Features
Covered, Patio, Porch
Roof
Tile
Security Features
Security System Owned
Spa Features
In Ground
Stories
1
View
Mountains, Strip View
Window Features
Double Pane Windows, Plantation Shutters, Window Treatments
Financial
Taxes
$4,889
Directions
From Lake Mead and Boulder Highway, go East on Lake Mead to Warm Springs Rd, turn South on Warm Springs Rd to Hull St, turn Left on Hull St, home will be on the Left.
Map
Contact Us
Mortgage Calculator
Similar Listings Nearby


252 Hull Street
Henderson, NV