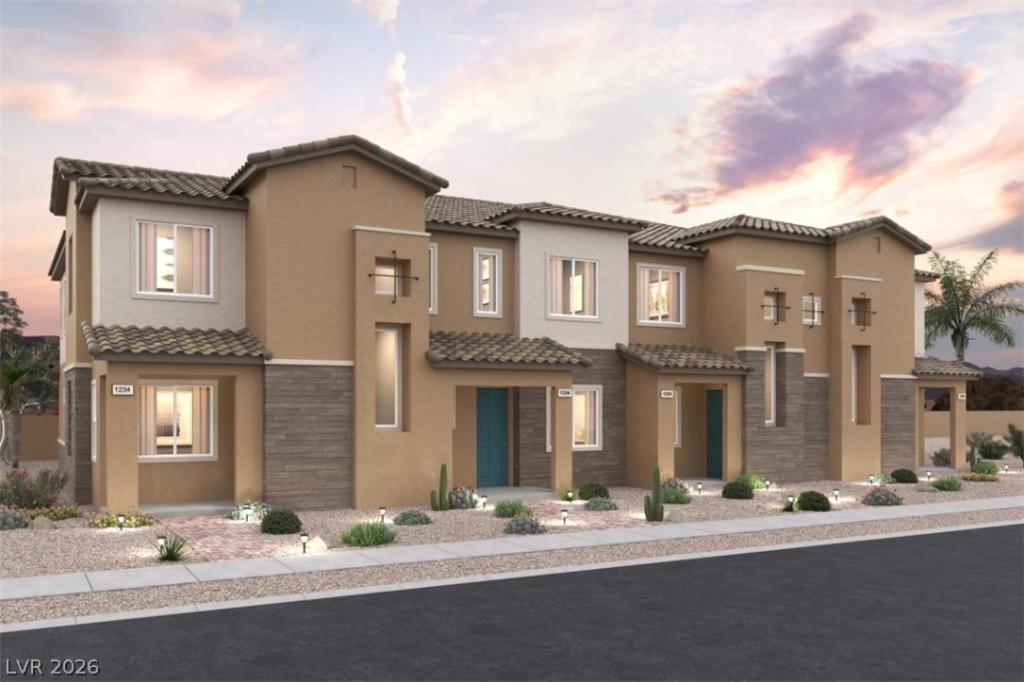


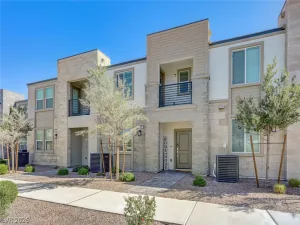
Discovеr уour dream hοmе in Unіοn Vіllage! Showcasing а deѕirable open-concept layout, the 1479 floor plan is the embodiment of modern living. You’ll find a great room at the center of the main level, adjacent to a dining area and an open kitchen with an island. Three spacious bedrooms are located upstairs, including an expansive primary suite with a walk-in closet and a private bath with dual vanities and a walk-in shower. A laundry is conveniently located on this floor.
Property Details
Price:
$374,390
MLS #:
2796380
Status:
Active
Beds:
3
Baths:
3
Type:
Townhouse
Subdivision:
Union Village
Listed Date:
Jul 1, 2026
Finished Sq Ft:
1,479
Total Sq Ft:
1,479
Lot Size:
1,742 sqft / 0.04 acres (approx)
Year Built:
2026
Schools
Elementary School:
Treem, Harriet A.,Thorpe, Jim
Middle School:
Cortney Francis
High School:
Basic Academy
Interior
Appliances
Dishwasher, Electric Range, Disposal, Microwave, Tankless Water Heater
Bathrooms
2 Full Bathrooms, 1 Half Bathroom
Cooling
Central Air, Electric
Flooring
Carpet, Tile
Heating
Central, Electric
Laundry Features
Electric Dryer Hookup, Laundry Closet, Upper Level
Exterior
Architectural Style
Two Story
Association Amenities
Dog Park, Jogging Path
Attached Garage YN
1
Construction Materials
Frame, Stucco, Drywall
Direction Faces
South
Exterior Features
Porch, Sprinkler Irrigation
Fencing
None
Garage Spaces
2
Green Energy Efficient
Windows
Lot Features
Drip Irrigation Bubblers, Desert Landscaping, Landscaped, Rocks
Parking Features
Attached, Garage, Private
Patio And Porch Features
Porch
Roof
Pitched, Tile
Stories
2
Window Features
Double Pane Windows, Low Emissivity Windows
Financial
HOA Fee
$134
HOA Fee Frequency
Monthly
HOA Includes
AssociationManagement,MaintenanceGrounds,Sewer,Water
HOA Name
Union Village HOA
HOA Phone
702-769-5749
Taxes
$932
Directions
From US 95 exit Galleria. Make a left, left on Gibson, left on Wellness Place, Right on Orton Lane, Left on Gearus to Models.
Map
Contact Us
Mortgage Calculator
Similar Listings Nearby


828 Atleigh Avenue
Henderson, NV