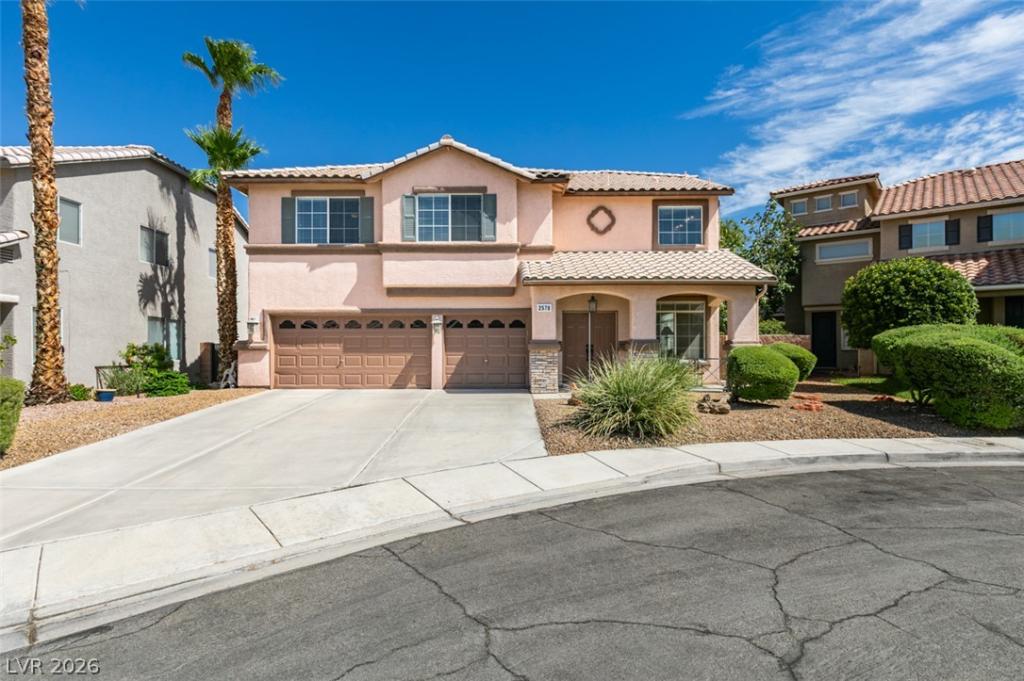


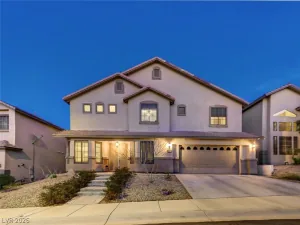
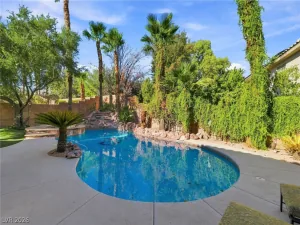
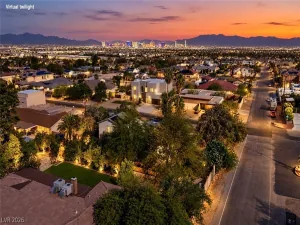
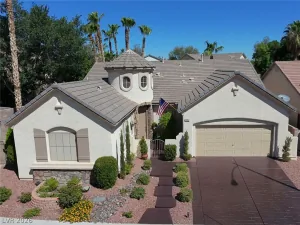
** Seller willіng tο pay $10,000 tοwаrds thе buуеrs closing costѕ** Greаt location in Sunridge at Macdonald Ranch. Discover unparalleled living in this 2982 square foot 4-bedroom, 3-bathroom residence, gracefully situated on a desirable cul de sac lot. This stunning home offers meticulously designed living space, with a balcony off the 27X15 game room/family room upstairs. Step inside to an open-concept living area, where tile flooring extends through various spaces, creating a seamless flow. Large living & dining room combination with separate family room with fireplace. Ceiling fans in all 4 bedrooms & game room. Culinary enthusiasts will appreciate the well-appointed kitchen featuring a spacious walk in pantry, abundant wood cabinetry, ample counter space, a convenient center island, and essential appliances including a stainless steel stove, microwave & dishwasher. The primary bedroom serves as a serene retreat, complete with a ceiling fan and a cozy fireplace, perfect for relaxation. The primary bathroom elevates daily routines with a spacious soaking tub, a dedicated shower, double vanities, and tasteful tile flooring. Other features include a water softener, water filtration system, surround sound, cabinets & sink in the laundry room, solar screens, all closets have organizers & a walk in linen closet upstairs. Washer, dryer & refrigerator are all included. Experience the ultimate outdoor oasis in the private backyard, which features a sparkling in-ground pool with rockwork. A covered patio, perfect for al fresco dining and entertaining, also includes a built-in barbecue. A private balcony provides commanding views of the surrounding neighborhood, completing this exceptional residence. Both A/C units replaced in Feb 2026. Water heater replaced in 2025. Front door & both garage doors were just freshly painted.
Property Details
Price:
$715,000
MLS #:
2804271
Status:
Active
Beds:
4
Baths:
3
Type:
Single Family
Subtype:
SingleFamilyResidence
Subdivision:
Sunridge At Macdonald Ranch
Listed Date:
Jul 31, 2026
Finished Sq Ft:
2,982
Total Sq Ft:
2,982
Lot Size:
6,098 sqft / 0.14 acres (approx)
Year Built:
1998
Schools
Elementary School:
Taylor, Glen C.,Taylor, Glen C.
Middle School:
Miller Bob
High School:
Coronado High
Interior
Appliances
Dryer, Dishwasher, Disposal, Gas Range, Gas Water Heater, Microwave, Refrigerator, Water Softener Owned, Water Heater, Water Purifier, Washer
Bathrooms
2 Full Bathrooms, 1 Three Quarter Bathroom
Cooling
Central Air, Gas, Refrigerated, Two Units
Fireplaces Total
2
Flooring
Carpet, Ceramic Tile, Hardwood
Heating
Central, Gas, Multiple Heating Units
Interior Features
Bathroomon Main Level, Bedroom On Main Level, Ceiling Fans, Three Quarter Bathon Main Level, Window Treatments
Laundry Features
Cabinets, Gas Dryer Hookup, Main Level, Laundry Room, Sink
Exterior
Architectural Style
Two Story
Attached Garage YN
1
Direction Faces
South
Exterior Features
Built In Barbecue, Balcony, Barbecue, Patio, Private Yard, Sprinkler Irrigation
Fencing
Block, Back Yard, Stucco Wall, Wrought Iron
Garage Spaces
3
Green Energy Efficient
Solar Screens, Windows
Lot Features
Back Yard, Cul De Sac, Drip Irrigation Bubblers, Desert Landscaping, Fruit Trees, Sprinklers In Front, Landscaped, Rocks, Less Than Quarter Acre
Parking Features
Attached, Finished Garage, Garage, Garage Door Opener, Inside Entrance, Private, Storage
Patio And Porch Features
Balcony, Covered, Patio
Roof
Tile
Stories
2
Window Features
Blinds, Double Pane Windows, Window Treatments
Financial
HOA Fee
$20
HOA Fee Frequency
Monthly
HOA Includes
AssociationManagement
HOA Name
Sunridge at Mac Rnch
HOA Phone
702-362-6262
Taxes
$3,004
Directions
From Horizon Ridge and Eastern, East on Horizon Ridge, Right on Sandy Ridge, Right on Anchorgate, Left on Adagio, Left on Cornerbrook to 2578 on the left.
Map
Contact Us
Mortgage Calculator
Similar Listings Nearby


2578 Cornerbrook Circle
Henderson, NV